
Architectural & Structural Planning in Woodland Hills

Permit-ready drawings and seismic detailing, coordinated through plan check.

Free Consultation

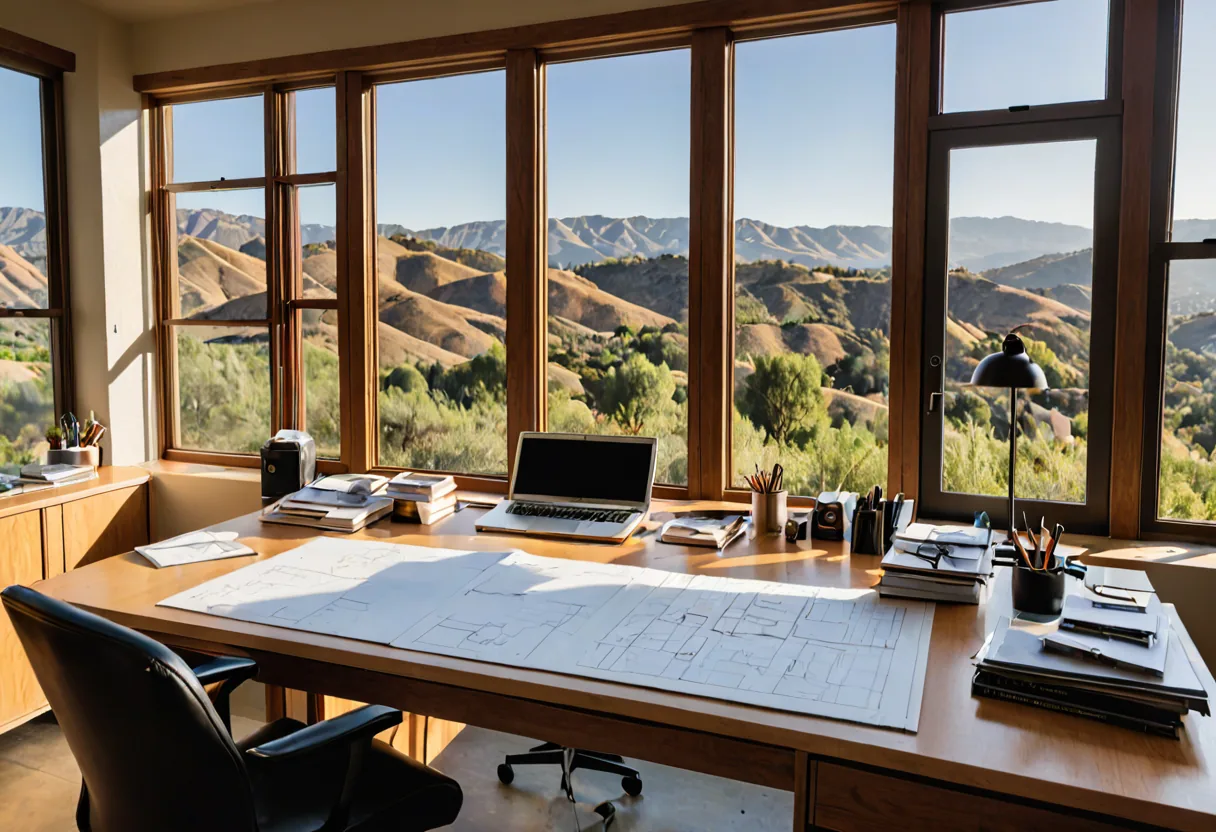
Projects in Los Angeles County are decided at the drawing stage. A set has to satisfy the building code, the seismic provisions, Title 24 energy requirements and - depending on the parcel - hillside or fire requirements, and still describe a building somebody wants to live in.

Because we build what we draw, details get resolved on paper where changes are cheap rather than in the field where they are not.

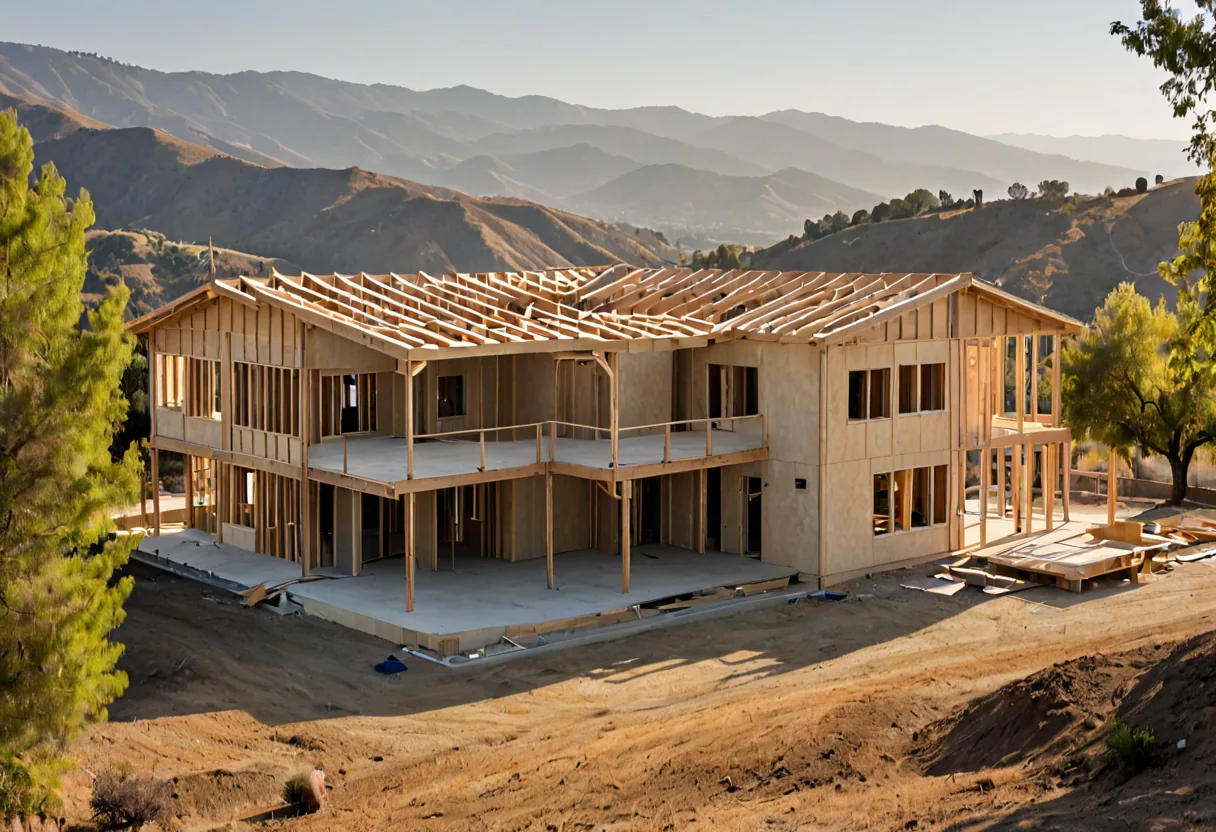
A Los Angeles house under construction showing framing and shear walls

What's included

Architectural & Structural Planning

  • Existing-conditions survey and measured drawings
  • Schematic design and space planning
  • Seismic lateral system and shear wall detailing
  • Foundation design coordinated with the soils report
  • Title 24 energy compliance documentation
  • Fire-resistive assembly detailing where required
  • Full permit sets sealed by a California-licensed engineer
  • Response to plan check corrections through to approval

How it works

Our process

  1. Site assessment

    Existing structure measured, survey and soils reviewed, slope and zoning constraints established.

  2. Schematic design

    Layout options tested against budget and the zoning envelope.

  3. Construction documents

    Dimensioned plans, elevations, sections, structural detail and schedules.

  4. Plan check

    Submitted to the relevant authority, with corrections managed through to approval.

Building in Broward

What this means in Woodland Hills

Seismic detailing is what distinguishes a Southern California drawing set. The lateral system has to be designed and drawn - shear walls, hold-downs, the continuous load path into the foundation - and it constrains where openings can go. Wide openings and glass elevations are achievable, but they are engineered decisions rather than finish selections.

Title 24 shapes the design from the beginning. Energy performance affects glazing specification, insulation, orientation and mechanical selection, and treating it as a box to tick at the end usually means redrawing something. Bringing it in at schematic stage costs nothing.

Two parcel-specific layers. Hillside properties bring grading, slope stability and sometimes additional review. And parcels in or near the Wildland-Urban Interface require fire-resistive assemblies at roof, eaves, vents and exterior walls, which is cheaper to design in than to retrofit into a finished set.

Questions

Frequently asked

Do I need an architect and a structural engineer?

Most projects need both disciplines, but not as two separate engagements. We produce the architectural drawings and bring the structural engineering in under the same contract so the sets arrive coordinated.

How long does plan check take?

It depends on jurisdiction, scope and how complete the submission is. Completeness is the factor you control, and it is the difference between one review cycle and several.

Can you work from plans I already have?

Yes. We review them for code compliance and buildability, tell you plainly what needs revising for seismic and Title 24, and take them through plan check.

Testimonials

Happy Clients

★★★★★

“We met with a few contractors and were very happy we went with TerraVenti. We had a great experience on a major extension and renovation of our house which included extending our master bedroom into the yard and renovating 3 bathrooms. Throughout the process, they were always available at a moments notice, incredibly reliable and communicated clearly. It can be a long and stressful process, but they were always there checking in each step of the way to make sure we were happy with the progress and the end result turned out beautifully.”

Josh K.
Josh K.
Florida

Ready to start your project in Los Angeles?

Start with a free consultation. Tell us about the project and we will talk through scope, budget and what is realistic.