
Interior Remodeling in Woodland Hills

Reconfigured layouts, structural openings and finish work throughout, under a single contract.

Free Consultation

Most Valley housing stock was built in the post-war decades, which means compartmented plans, original wiring and, frequently, no lateral bracing to current standards. Opening those houses up is the most common request we get, and it is a structural job before it is a decorative one.

We take on whole-interior remodels across Woodland Hills under one contract - design, permitting and construction - so there is one schedule and one team answerable for the result.

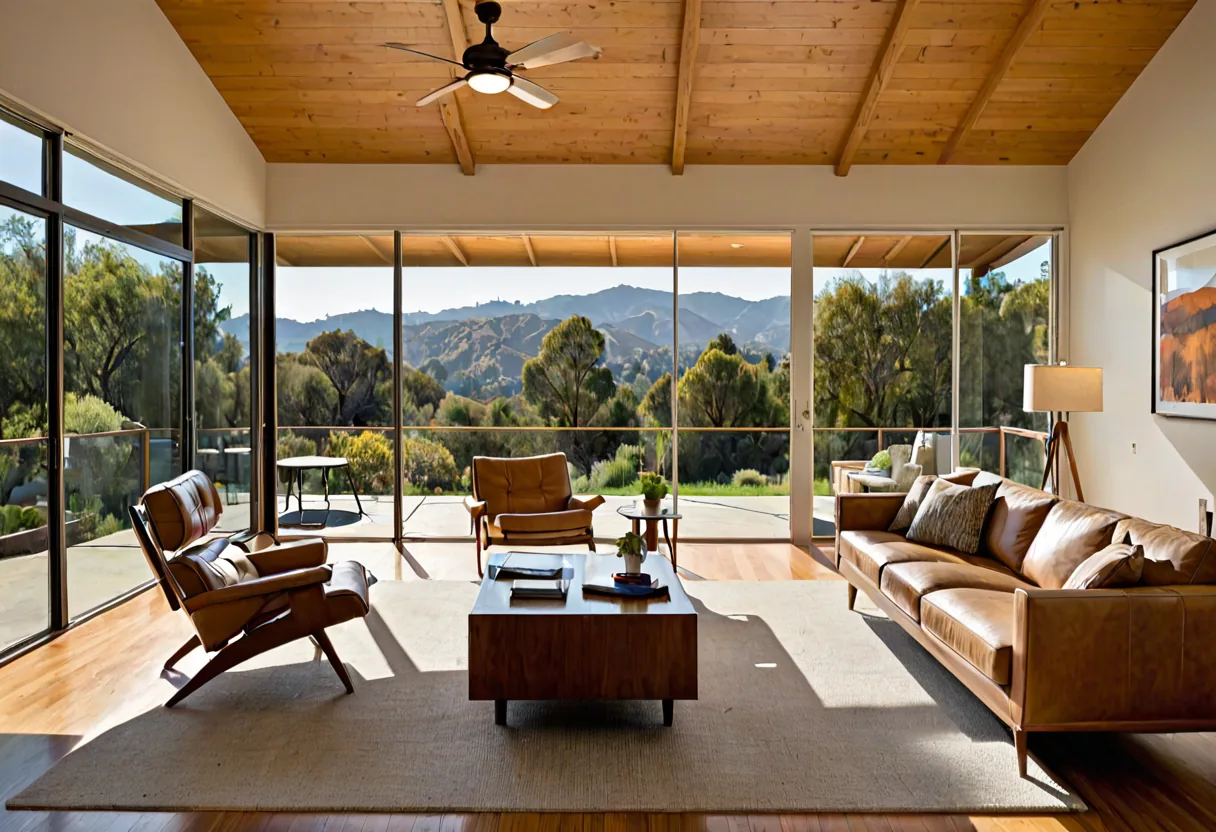
A remodeled mid-century modern living room in Los Angeles

What's included

Interior Remodeling

  • Floor plan reconfiguration and wall removal
  • Engineered beams, posts and shear wall replacement
  • Custom millwork, cabinetry and finish carpentry
  • Full electrical rewiring and panel upgrades
  • Repiping and drainage replacement
  • HVAC replacement and duct redesign
  • Insulation and Title 24 compliance upgrades
  • Tile, stone, flooring and specialist wall finishes

How it works

Our process

  1. Assessment

    We survey the existing structure and systems and identify what is load bearing, what is bracing, and what is simply in the way.

  2. Design and budget

    The new plan developed against a real construction budget, so scope decisions happen before money is committed.

  3. Permitting

    Structural, electrical, plumbing and mechanical scopes submitted for plan check.

  4. Phased construction

    Demolition, structure, rough-in, inspections, then finishes - sequenced so no trade works over another's finished work.

  5. Close-out

    Final inspections, snag list and documented handover.

Building in Broward

What this means in Woodland Hills

Removing a wall in a Valley house is rarely just a beam. Many interior walls in older construction are doing lateral duty, and taking one out means replacing that bracing somewhere - often with a moment frame or a new shear wall, which has foundation implications. That is the single biggest cost surprise in Valley interior remodels, and it is knowable in advance.

Age brings the rest. Knob-and-tube or ungrounded wiring, galvanised supply lines and undersized panels are common in pre-1970s stock, and once walls are open the argument for replacing them is strong - doing it later means opening the same walls twice.

Title 24 is the third factor. Above certain scopes, energy upgrades stop being optional: insulation, glazing performance and mechanical efficiency come into the permit. Better to price that at the start than meet it at plan check.

Questions

Frequently asked

Can I remove this wall?

Usually, but the question is what it is doing. In older Valley houses interior walls often provide lateral bracing as well as carrying load, so removing one can mean adding a moment frame or shear wall elsewhere. We establish that before promising a layout.

Should I rewire and repipe at the same time?

If the house is pre-1970s and the walls are already open, almost always. The incremental cost while open is a fraction of doing it as a separate project later.

Will the remodel trigger Title 24 upgrades?

Above certain scope thresholds, yes. We identify which apply to your project during assessment so they are in the budget rather than a surprise.

Testimonials

Happy Clients

★★★★★

“They were very professional, on time, and followed up with everything. Everyone in the office was polite and the customer service was excellent. They have very skilled craftsmen and a designer on staff with great attention to detail. My project was done on time, within budget, and the quality of their work is outstanding. A very important side note was that the crew kept everything clean during the project. The end result looks fantastic and I have a beautiful, high-end kitchen.”

Katie T.
Katie T.
Miami

Ready to start your project in Los Angeles?

Start with a free consultation. Tell us about the project and we will talk through scope, budget and what is realistic.