
“They are an amazing construction company. They gutted and redesigned my entire kitchen, created an island, opened up the space to the living room and the entire front of the house. My house looks completely different and much, much more inviting. They make great suggestions. They stayed within the budget and even gave more than what was originally discussed for the price. They have an awesome team, and they are reasonably priced AND ON TIME with the schedule. And, they were always available to discuss any questions, and so on. I will not go anywhere else for my construction needs.”

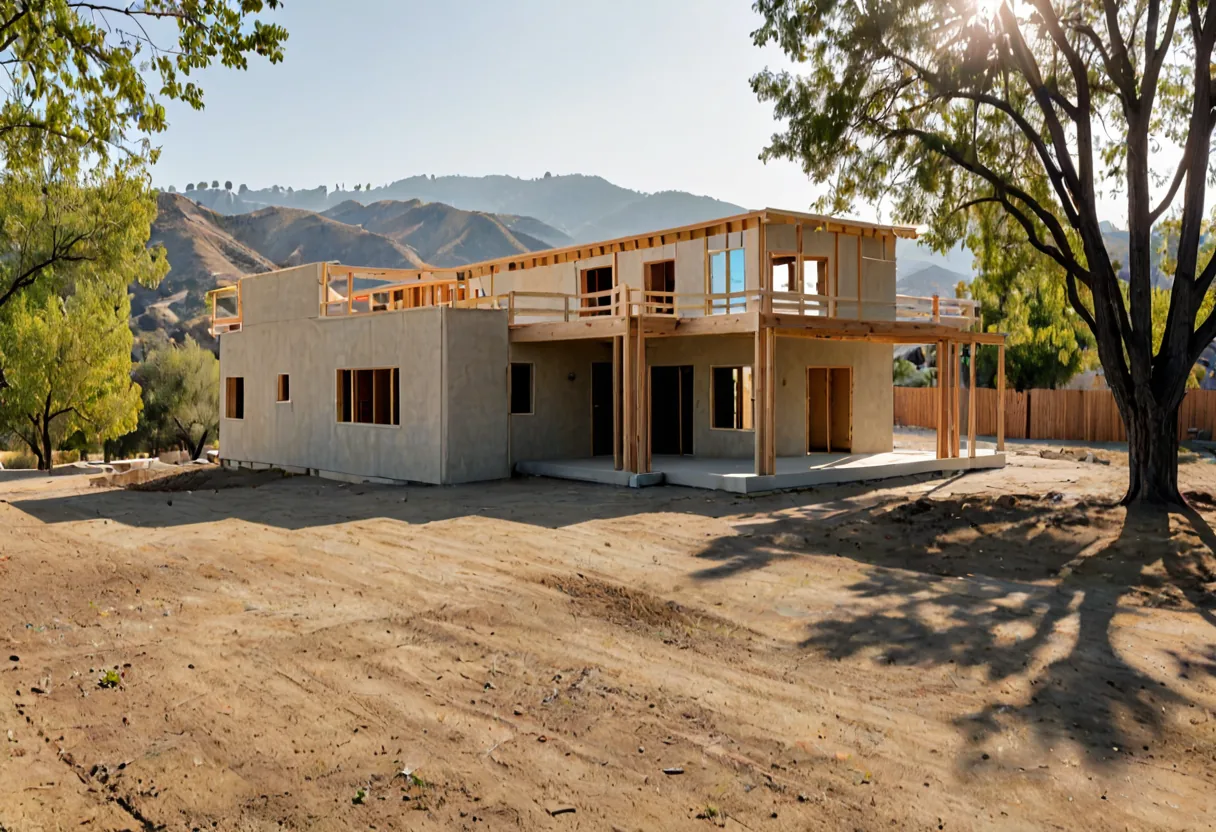
New Construction in Woodland Hills
Ground-up homes built for seismic performance, Title 24 and the realities of a Valley lot.
Free ConsultationBuilding from the ground up in Los Angeles County means designing for movement. The structure has to carry lateral seismic forces, not just gravity, and that decides the framing, the shear walls and the foundation long before anyone chooses a finish.
We build across Woodland Hills and the San Fernando Valley as a single accountable team - feasibility, design, permitting and construction under one contract, so the detail that gets drawn is the detail that gets built.

What's included
New Construction
- Lot feasibility, soils report review and survey
- Architectural and structural design
- Seismic lateral system and shear wall detailing
- Foundation engineered to the soils report
- Title 24 energy compliance documentation
- Full mechanical, electrical and plumbing installation
- Fire-resistive assemblies where the parcel requires them
- Interior finishes, millwork and landscaping coordination
How it works
Our process
-
Feasibility
Zoning envelope, slope, soils, utilities and hillside ordinance constraints established before design begins.
-
Design and budget
Drawings and cost developed together, so what gets permitted is buildable at the number.
-
Plan check
Submission and response through plan check, including structural and energy review.
-
Construction
Foundation, framing, lateral system, systems and finishes, with inspections at each required stage.
-
Close-out
Final inspections, certificate of occupancy and handover.
Building in Broward
What this means in Woodland Hills
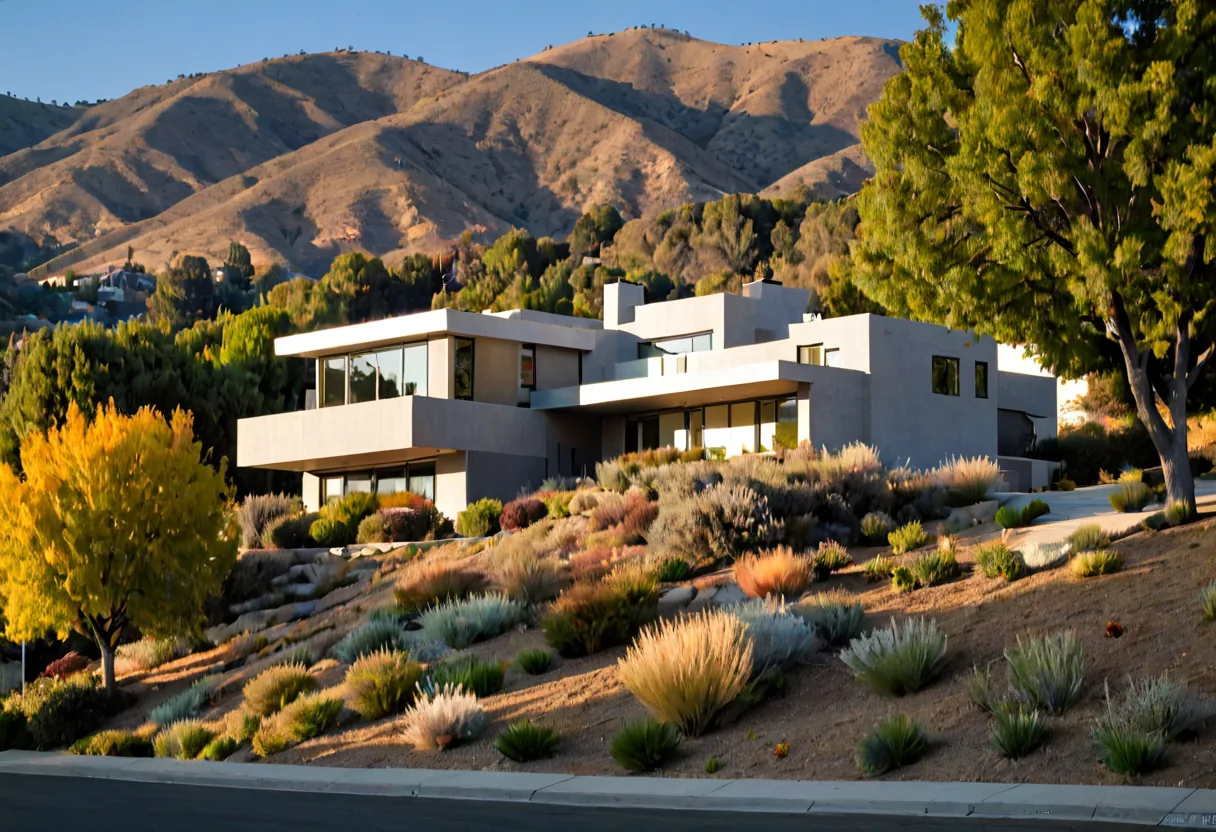
Seismic design governs a new home here in the way wind governs one on the Gulf Coast. The lateral system - shear walls, hold-downs, the load path into the foundation - is engineered, drawn and inspected, and it shapes where walls and openings can go. A wall-of-glass elevation is achievable, but it is a structural decision with a cost, not a finish selection.
Soils decide the foundation. Parts of the Valley sit on expansive soil, and hillside parcels bring slope stability and grading into play. A soils report is not a formality here; it is the document the foundation design follows, and it can materially change the budget.
Two more constraints show up on Valley parcels. Title 24 sets energy performance, which drives glazing specification, insulation and mechanical selection from the outset. And parcels in or near the Wildland-Urban Interface carry fire-resistive construction requirements - roofing, eaves, vents and exterior assemblies - which is worth confirming before you fall for a design.
Questions
Frequently asked
Do I need a soils report?
For new construction, effectively yes. The foundation design follows it, and on expansive soils or a slope it can change the foundation type entirely. It is one of the first things we commission.
Can I build on a hillside lot?
Often, but hillside parcels bring grading, slope stability, access and sometimes additional review. It is very doable when established at feasibility rather than discovered at plan check.
What licence do you hold?
TerraVenti Construction Inc holds California licence 993185.
Testimonials
Happy Clients
Other services in Los Angeles
Ready to start your project in Los Angeles?
Start with a free consultation. Tell us about the project and we will talk through scope, budget and what is realistic.
