
“They are an amazing construction company. They gutted and redesigned my entire kitchen, created an island, opened up the space to the living room and the entire front of the house. My house looks completely different and much, much more inviting. They make great suggestions. They stayed within the budget and even gave more than what was originally discussed for the price. They have an awesome team, and they are reasonably priced AND ON TIME with the schedule. And, they were always available to discuss any questions, and so on. I will not go anywhere else for my construction needs.”

3D Design & Visualization in Woodland Hills
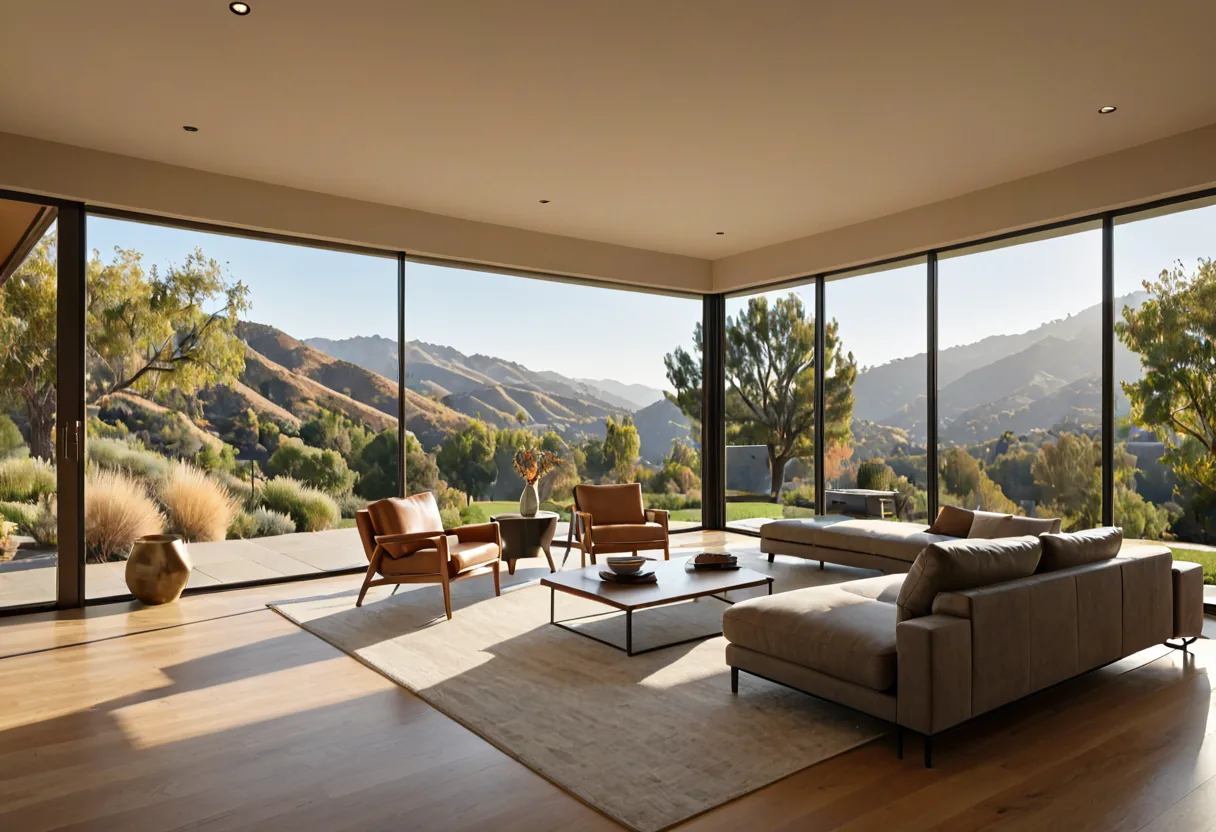
See the finished space before demolition starts, and test how Valley light will actually behave in it.
Free ConsultationPlans and elevations are a professional language, and most clients do not speak it fluently. A 3D model removes the guesswork: you see the actual room at the actual proportions with the actual materials, before anything is committed.
The value is not the picture. It is that decisions get made earlier, with better information, while changing them still costs nothing.

What's included
3D Design & Visualization
- Photorealistic interior and exterior renderings
- Walkthrough animations of the completed design
- Material and finish comparison sets
- Daylight and solar gain studies through the year
- Kitchen and bathroom layout alternatives
- Landscape, pool and terrace visualization
How it works
Our process
-
Model build
Approved plans built as an accurate model at real dimensions.
-
Materials and lighting
Specified finishes applied and the scene lit to the building's true orientation.
-
Review
You review and we adjust - layouts, finishes, fixtures - until the design is settled.
-
Handover to construction
The agreed visualization becomes the reference the site crew builds to.
Options
What we model
Building in Broward
What this means in Woodland Hills
Solar gain is the Valley-specific reason to model. Summer here is long and genuinely hot, and a west-facing wall of glass that looks spectacular in a rendering can make a room unusable in August and expensive to cool for months. Modelling the building's real orientation shows how deep the sun reaches into a room in January against July, and whether overhangs, shading or a different glazing specification earn their cost.
That ties directly into Title 24. Glazing area and orientation affect energy compliance, so testing options in the model is cheaper than discovering at plan check that the design does not perform.
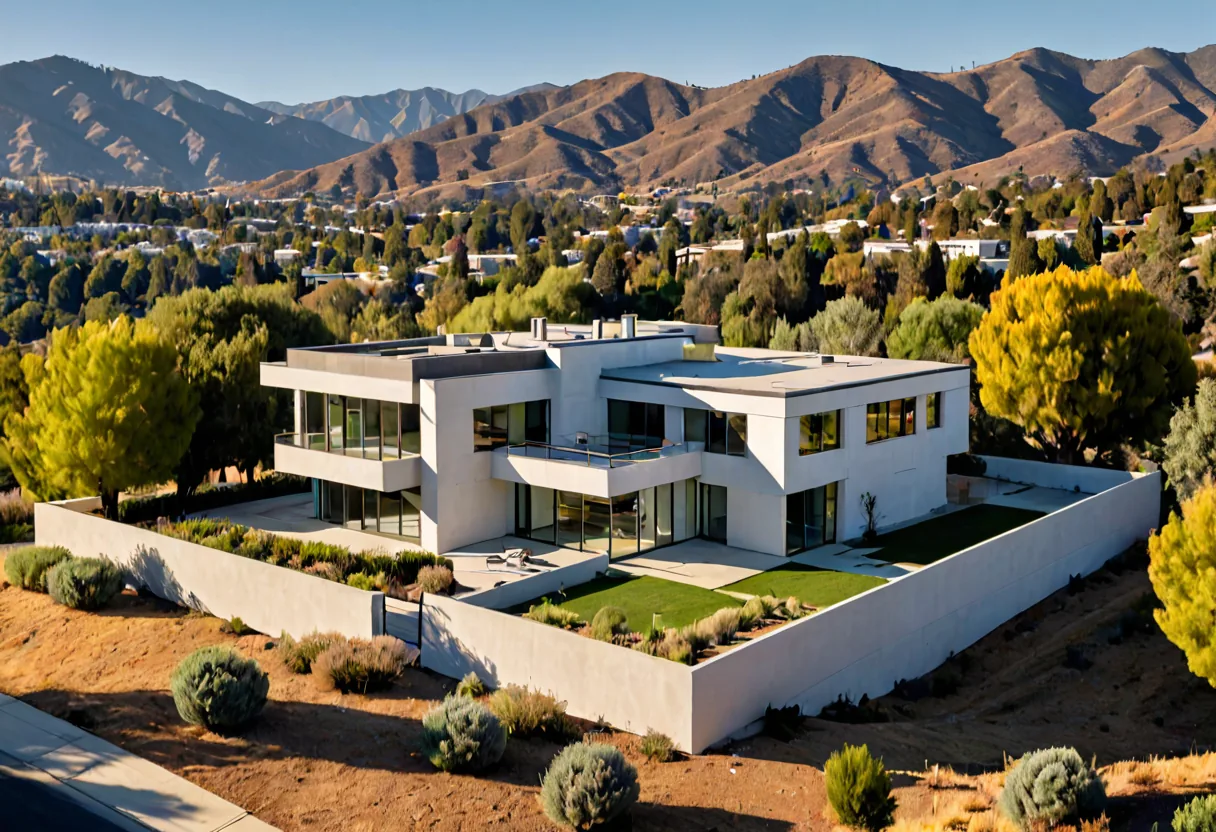
On hillside parcels there is a second use: confirming what you will actually see. Valley and canyon views are a large part of what these properties are worth, and modelling shows exactly what each room gets once the openings are where the drawings put them.
Questions
Frequently asked
Is visualization included or charged separately?
It depends on scope. On design-build projects it usually forms part of the design stage, and we set out clearly what is included before you commit.
Can you show how hot a room will get?
We can model how far direct sun reaches into a space through the year, which is the practical version of that question and drives decisions about shading and glazing.
How accurate are the renderings?
They are built from the dimensioned drawings with specified materials, so proportions and layout are true. Rendered light will always differ slightly from a physical room.
Testimonials
Happy Clients
Other services in Los Angeles
Ready to start your project in Los Angeles?
Start with a free consultation. Tell us about the project and we will talk through scope, budget and what is realistic.
