
“We met with a few contractors and were very happy we went with TerraVenti. We had a great experience on a major extension and renovation of our house which included extending our master bedroom into the yard and renovating 3 bathrooms. Throughout the process, they were always available at a moments notice, incredibly reliable and communicated clearly. It can be a long and stressful process, but they were always there checking in each step of the way to make sure we were happy with the progress and the end result turned out beautifully.”

Kitchen Remodeling in Woodland Hills
Opening up compartmented Valley kitchens, with the structural work done properly.
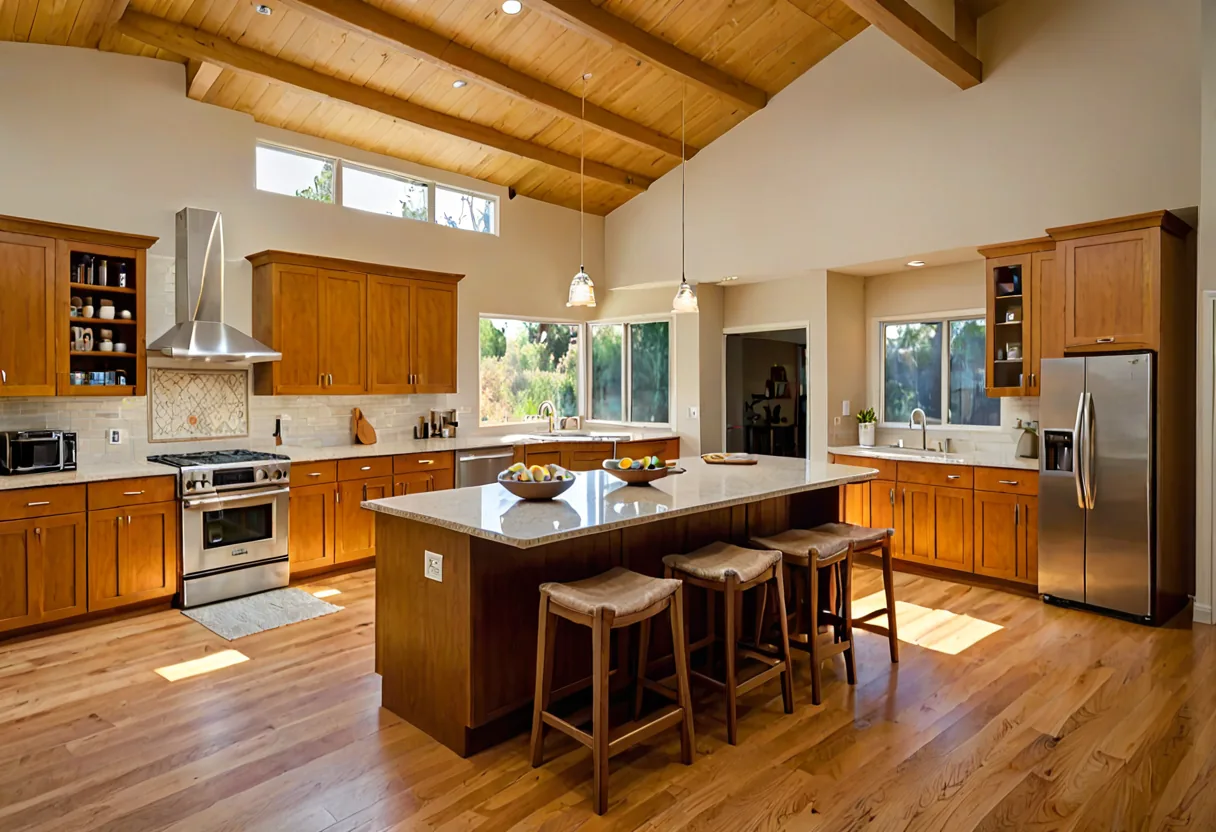
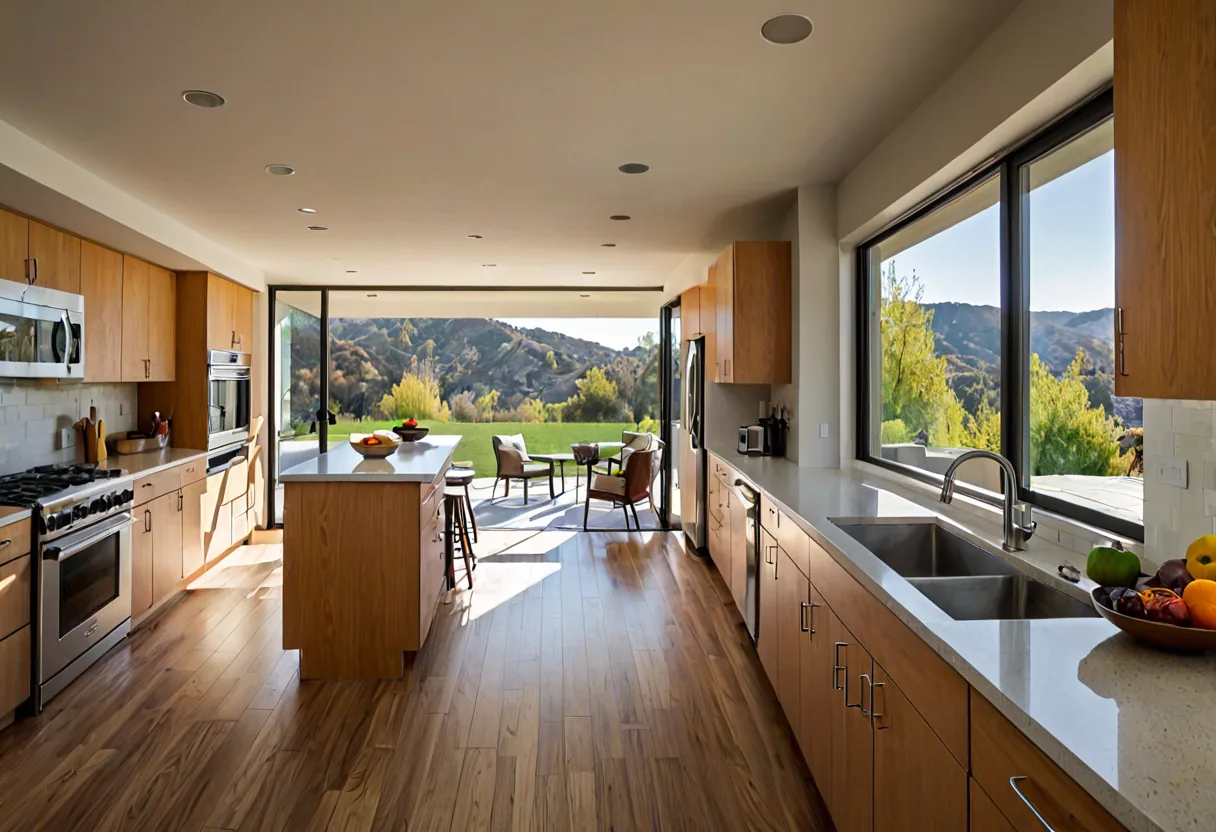
Free ConsultationPost-war Valley houses put the kitchen in a box. Almost every kitchen project we take on here starts with the same request: open it to the living space. That is a structural job, and how much of one depends on what the wall between them is doing.
Beyond the wall, a kitchen is the most service-dense room in the house - plumbing, gas, electrical, ventilation and heavy appliances - which makes sequencing as important as design.

What's included
Kitchen Remodeling
- Layout design and open-plan reconfiguration
- Wall removal with engineered beams and lateral replacement
- Custom and semi-custom cabinetry
- Quartz, granite and natural stone countertops
- Islands, breakfast bars and seating
- Plumbing, gas and electrical relocation
- Ventilation and make-up air to code
- Tile, backsplash, flooring and lighting design
How it works
Our process
-
Design and selections
Layout, cabinetry, stone and appliances agreed up front, with long-lead items ordered before demolition.
-
Permitting
Structural changes and relocated services permitted before work begins.
-
Demolition and rough-in
Strip out, structural work, then plumbing, gas, electrical and ventilation rough-in with inspections in sequence.
-
Installation
Cabinetry set and levelled, stone templated and fitted, appliances installed and commissioned.
-
Finish and handover
Backsplash, paint, hardware, snag list and a working kitchen.
Building in Broward
What this means in Woodland Hills
The kitchen-to-living wall in a Valley house is frequently doing more than holding up the ceiling. In older framing it often forms part of the lateral system, so removing it means replacing that bracing - a moment frame or a new shear wall, sometimes with foundation work beneath it. This is the number one budget surprise in Valley kitchen remodels and it is entirely knowable up front.
Ventilation has become a real design constraint rather than an afterthought. Powerful hoods are standard in the kind of kitchens people want, and a tightly sealed modern envelope means make-up air has to be planned rather than assumed. Gas appliances add their own requirements.
Electrical capacity is the third. Older Valley panels were never sized for induction ranges, double ovens and everything else a current kitchen carries. A panel upgrade is common enough that we check it during design rather than discovering it at rough-in.
Questions
Frequently asked
Can I open the kitchen to the living room?
Usually, but if the wall is structural or providing lateral bracing it needs an engineered replacement, drawings and a permit. We establish what the wall does before quoting the layout.
Will I need a panel upgrade?
Often, in pre-1980s Valley housing. We assess capacity during design so it is priced rather than discovered mid-project.
How long will I be without a kitchen?
It depends on scope, and a finish-level refit is a different project from a structural reconfiguration. Ordering cabinetry and stone before demolition is the biggest thing we control.
Testimonials
Happy Clients
Other services in Los Angeles
Ready to start your project in Los Angeles?
Start with a free consultation. Tell us about the project and we will talk through scope, budget and what is realistic.
