Wildfire Shield in San Diego

Wildfire defence designed into the build, coordinated with licensed specialists, and shaped around canyon exposure.

Free Consultation

San Diego's fire risk is concentrated and specific: canyon vegetation running right up to the building line, on parcels where access is awkward and water pressure is not guaranteed. That is a different problem from a flat suburban lot.

We design wildfire defence into the project rather than adding it at the end, and we are straightforward about which parts we carry ourselves and which belong to licensed specialists.

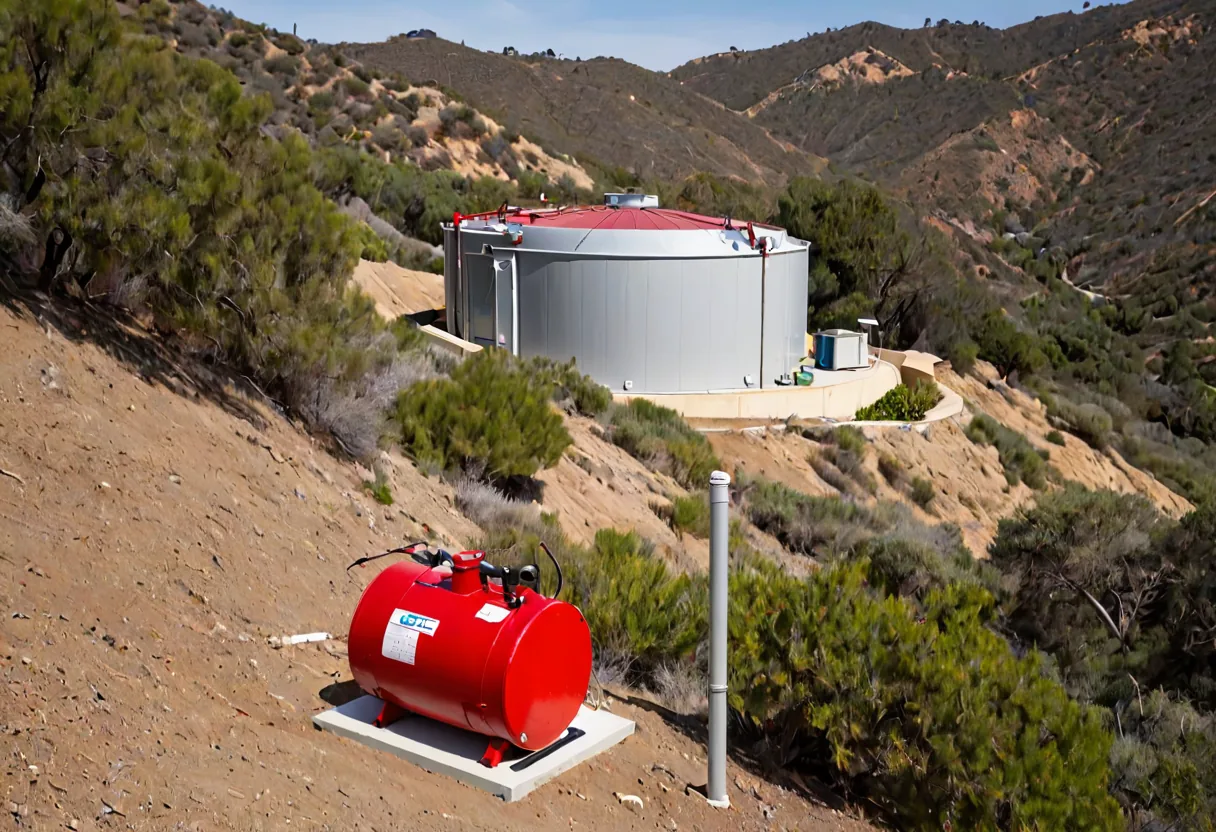
A water storage tank and pump set serving a San Diego canyon-edge property

What's included

Wildfire Shield

  • Assessment of interior requirements and canyon exposure
  • Coordination with the fire protection engineer and designer
  • Routing planned against structure, ductwork and ceilings
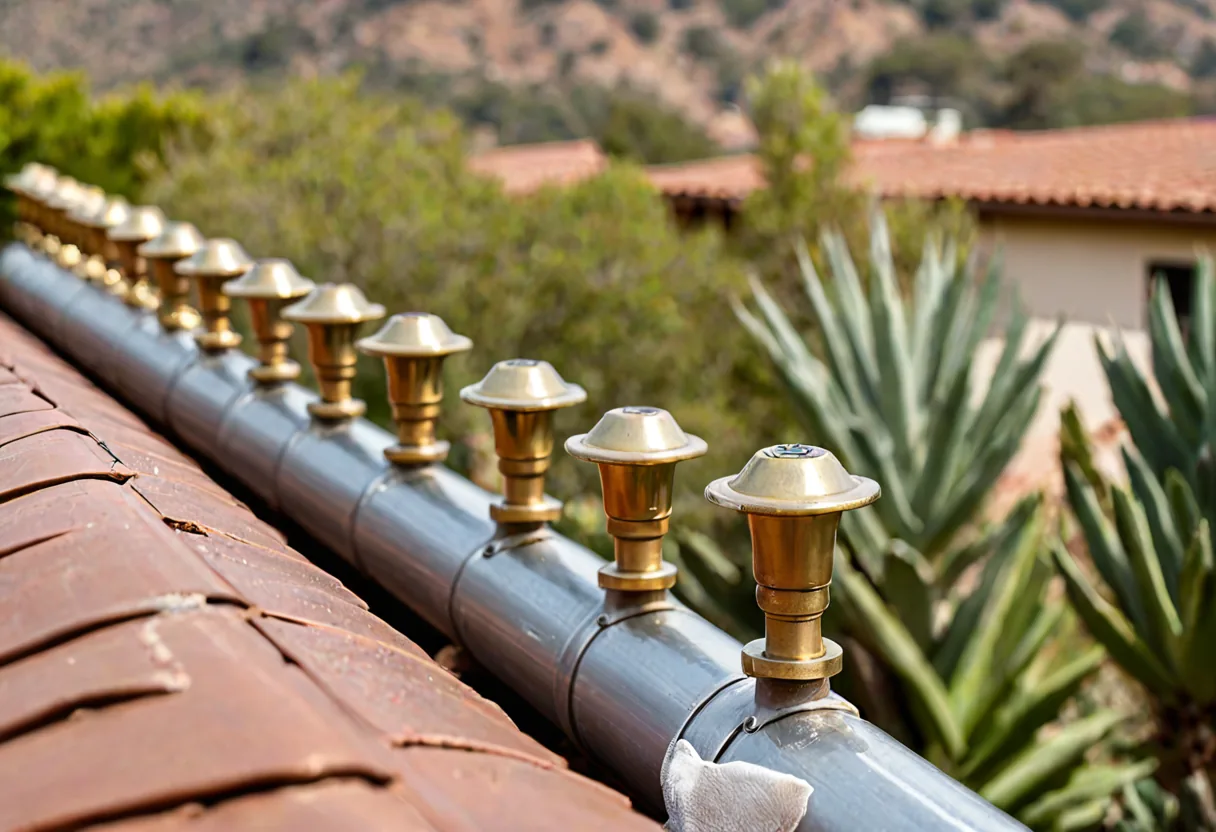
  • Ember-resistant vents, eaves and roof assemblies
  • Brush management setbacks integrated with the site plan
  • Water supply, storage and pressure assessment
  • Commercial sprinkler modification for tenant improvements
  • Inspection scheduling with the authority having jurisdiction

How it works

Our process

  1. Requirement and exposure review

    Code requirements for the building, and separately the brush management and exposure picture for the parcel.

  2. Design coordination

    The licensed designer works to our drawings so device and pipe locations are settled before framing.

  3. Permitting

    The fire safety scope submitted with the building permit.

  4. Installation

    Licensed fire protection contractors perform the regulated work; we sequence them and carry the construction scope.

  5. Inspection and handover

    Testing, sign-off and documentation at close-out.

Options

What we coordinate

Interior sprinkler systems

Required in new residential construction in California, and designed in early so routing does not fight your ceilings.

Canyon-facing exterior defence

Perimeter and roof systems for brush-exposed elevations, coordinated with supply and pressure.

Ember-resistant construction

Vents, eaves and roof assemblies - construction scope we carry out ourselves.

Commercial and tenant improvement systems

Sprinkler modification and detection for Sorrento Valley fit-outs, coordinated with the landlord's base building.

Building in Broward

What this means in San Diego

On canyon parcels the brush management setback is doing more work than any device. It is the buffer between vegetation and structure, it is an ongoing obligation rather than a one-off, and it shapes where a building or an ADU can sit. Designing that in from the start is cheaper and better than retrofitting a garden around it later - and it belongs in the same conversation as the landscape design.

Water is the constraint people underestimate. Hillside and canyon-edge properties can sit at the weaker end of the supply network, and a sprinkler design assumes pressure it may not always get. That assessment happens early, because the answer sometimes means storage and pumping, which materially changes the budget.

Commercial work in the Sorrento Valley corridor is a different exercise again. Tenant improvements almost always mean modifying an existing base-building sprinkler system, which brings the landlord's requirements and approvals in alongside the city's - two timetables running at once, and a common cause of delay when it is left late.

Questions

Frequently asked

Do you install the systems yourselves?

No. Fire sprinkler, suppression and alarm work is a separate licence class in California and is performed by licensed fire protection contractors. We design it into the project, coordinate those specialists with the other trades, and carry the construction scope - rated assemblies, ember-resistant detailing, firestopping - ourselves.

My lot backs onto a canyon. What matters most?

Usually the construction and the setback rather than equipment: ember-resistant vents and eaves, a Class A roof assembly, and properly maintained brush management between the vegetation and the building. Exterior wetting systems can add to that, but they depend on water being available under pressure at the worst possible moment.

We are fitting out a commercial unit. Is that different?

Yes. You are almost certainly modifying an existing base-building system, so the landlord's approvals run alongside the permit. We start both early, because that parallel track is where fit-out programmes slip.

Testimonials

Happy Clients

★★★★★

“They were very professional, on time, and followed up with everything. Everyone in the office was polite and the customer service was excellent. They have very skilled craftsmen and a designer on staff with great attention to detail. My project was done on time, within budget, and the quality of their work is outstanding. A very important side note was that the crew kept everything clean during the project. The end result looks fantastic and I have a beautiful, high-end kitchen.”

Katie T.
Katie T.
Miami

Ready to start your project in San Diego?

Start with a free consultation. Tell us about the project and we will talk through scope, budget and what is realistic.