
Architectural & Structural Planning in San Diego

Permit-ready drawings, seismic detailing and Title 24 documentation, taken through plan check.

Free Consultation

Projects here are decided at the drawing stage. A set has to satisfy the building code, seismic provisions and Title 24, and on many San Diego parcels also coastal overlay or canyon slope requirements.

Because we build what we draw, the details get resolved on paper where changes cost nothing.

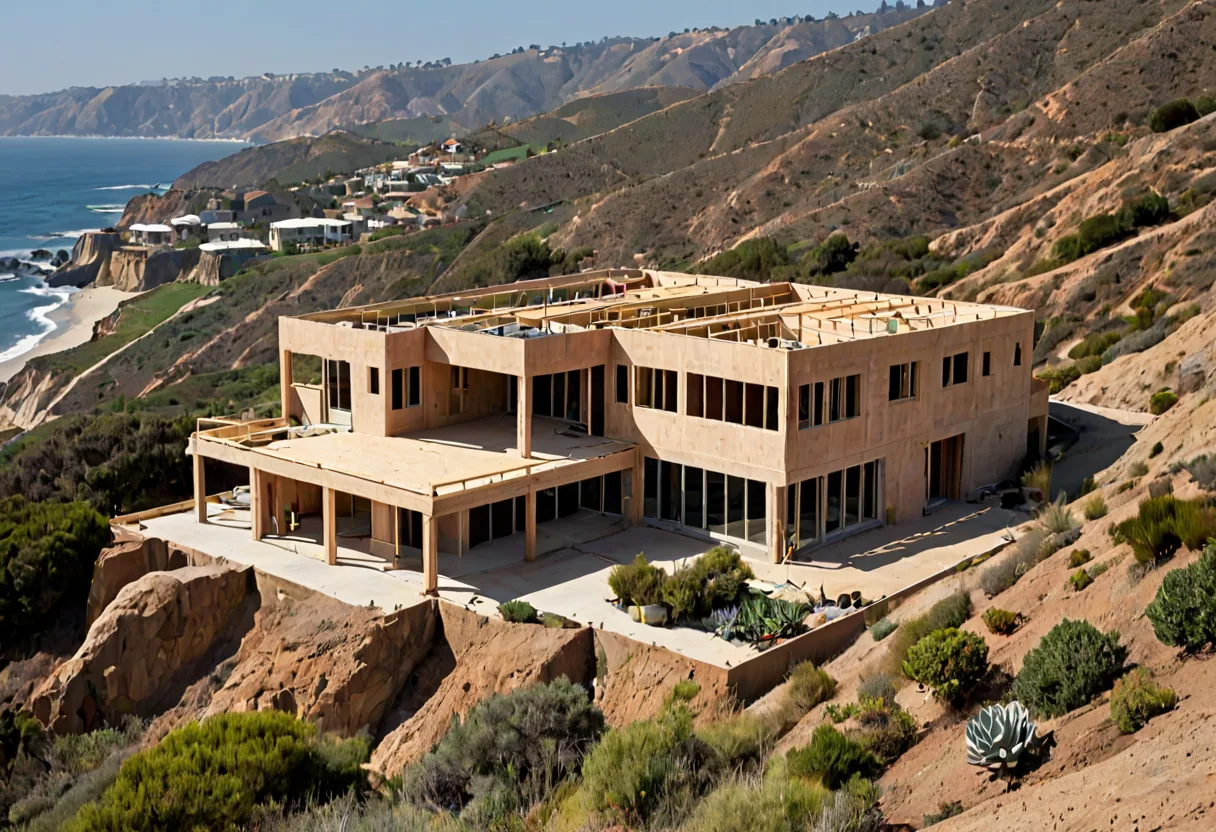
A San Diego house under construction on a canyon lot

What's included

Architectural & Structural Planning

  • Existing-conditions survey and measured drawings
  • Schematic design and space planning
  • Seismic lateral system and shear wall detailing
  • Foundation design coordinated with the soils report
  • Title 24 energy compliance documentation
  • Coastal and canyon constraint analysis
  • Full permit sets sealed by a California-licensed engineer
  • Response to plan check corrections through to approval

How it works

Our process

  1. Site assessment

    Structure measured, survey and soils reviewed, slope and overlay constraints established.

  2. Schematic design

    Layout options tested against budget and the zoning envelope.

  3. Construction documents

    Dimensioned plans, elevations, sections, structural detail and schedules.

  4. Plan check

    Submitted and corrections managed to approval.

Building in Broward

What this means in San Diego

Two overlays make San Diego drawing sets distinctive. Properties within the coastal zone can face additional review with real constraints on height, bulk and view corridors - and that review runs on its own timetable alongside the building permit. It is much cheaper to design within those limits than to discover them.

Canyon parcels bring the second. Slope stability, grading limits, access for construction and brush management setbacks all shape what can be drawn, and the soils report becomes a design document rather than a formality.

Seismic detailing runs underneath all of it. The lateral system is drawn and inspected, and it constrains where large openings can go - which matters here, because the whole point of building in this climate is to open the building up.

Questions

Frequently asked

Am I in the coastal zone?

It depends on your address, and it is one of the first things we check. If you are, it adds review and can constrain height and bulk, so it belongs in the design brief rather than the surprise pile.

Do I need an architect and an engineer?

Most projects need both disciplines, but under one contract so the sets arrive coordinated rather than needing reconciliation.

Can you work from plans I already have?

Yes. We review for code compliance and buildability, flag what needs revising, and take them through plan check.

Testimonials

Happy Clients

★★★★★

“We met with a few contractors and were very happy we went with TerraVenti. We had a great experience on a major extension and renovation of our house which included extending our master bedroom into the yard and renovating 3 bathrooms. Throughout the process, they were always available at a moments notice, incredibly reliable and communicated clearly. It can be a long and stressful process, but they were always there checking in each step of the way to make sure we were happy with the progress and the end result turned out beautifully.”

Josh K.
Josh K.
Florida

Ready to start your project in San Diego?

Start with a free consultation. Tell us about the project and we will talk through scope, budget and what is realistic.