
“They are an amazing construction company. They gutted and redesigned my entire kitchen, created an island, opened up the space to the living room and the entire front of the house. My house looks completely different and much, much more inviting. They make great suggestions. They stayed within the budget and even gave more than what was originally discussed for the price. They have an awesome team, and they are reasonably priced AND ON TIME with the schedule. And, they were always available to discuss any questions, and so on. I will not go anywhere else for my construction needs.”

3D Design & Visualization in San Diego
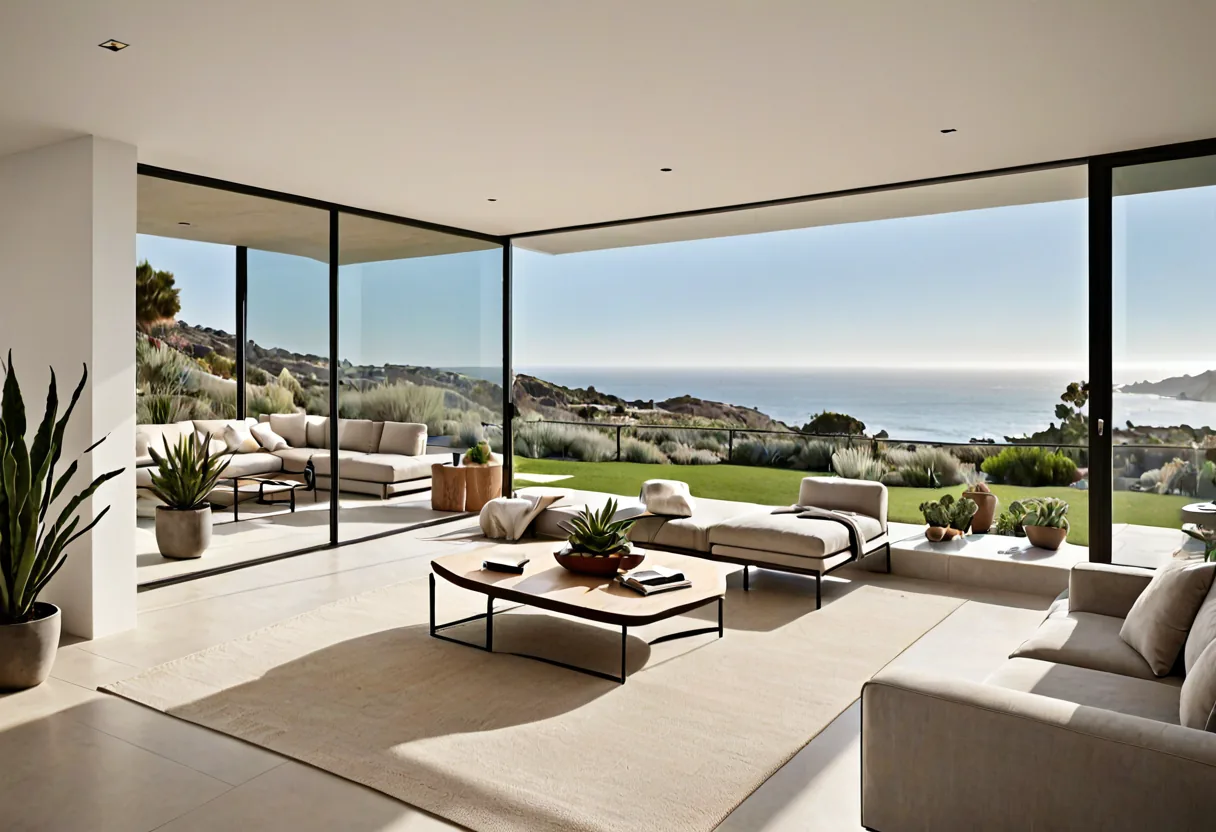
See the finished space before demolition, and test how it opens to the outside.
Free ConsultationDrawings are a professional language most clients do not speak. A model removes the guesswork: the actual room, at actual proportions, with actual materials, before anything is committed.
In San Diego the most valuable thing it shows is not the room - it is the relationship between the room and everything outside it.

What's included
3D Design & Visualization
- Photorealistic interior and exterior renderings
- Walkthrough animations of the completed design
- Indoor-outdoor transition studies
- Material and finish comparison sets
- Daylight studies through the year
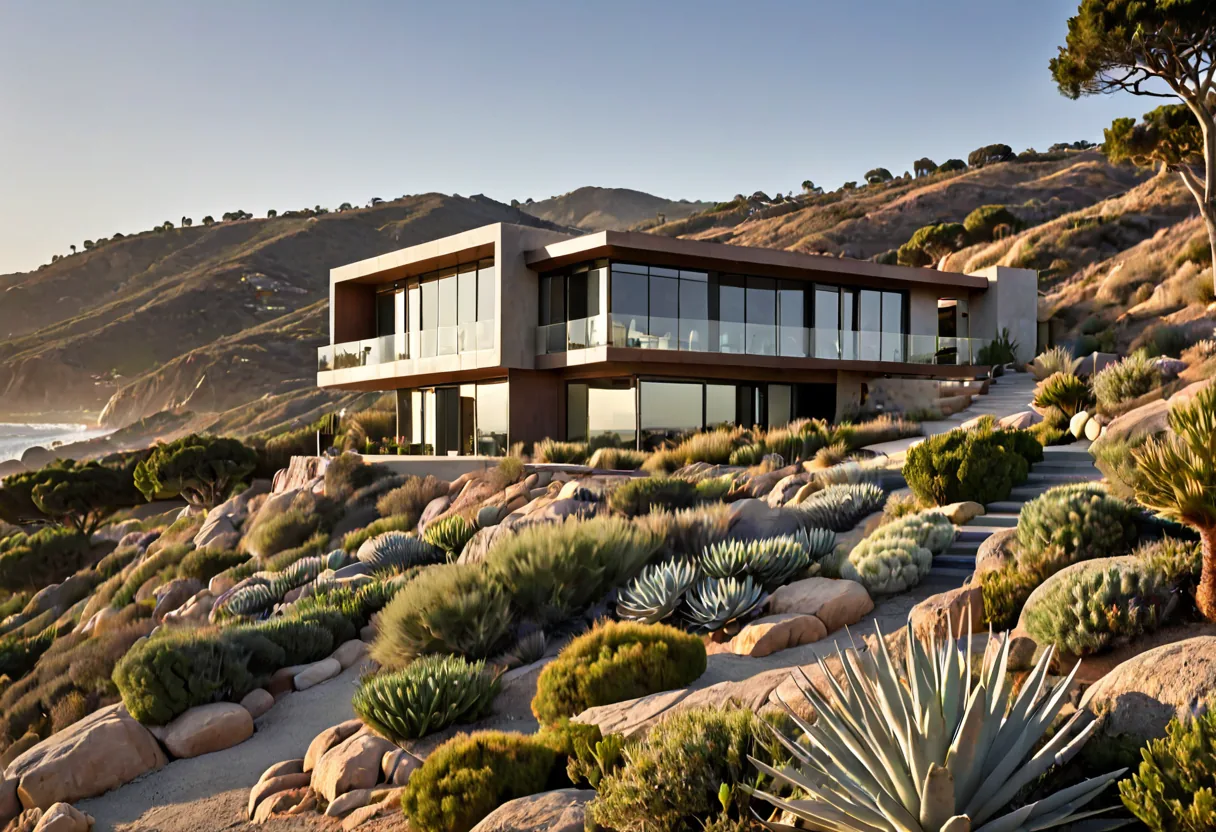
- View and sightline studies for canyon and coastal lots
How it works
Our process
-
Model build
Approved plans built accurately at real dimensions.
-
Materials and lighting
Specified finishes applied and the scene lit to true orientation.
-
Review
You review and we adjust until the design is settled.
-
Handover to construction
The agreed visualization becomes the site reference.
Building in Broward
What this means in San Diego
View is often the single most valuable thing a San Diego property has, and it is remarkably easy to lose. Modelling shows exactly what each room sees once the openings are where the drawings put them - including what the neighbour's roofline does to a canyon view from a seated position rather than standing.
Indoor-outdoor transitions are the other reason. Because the climate makes those openings usable nearly year round, it is worth testing how a slider, a folding wall or a covered terrace actually reads before committing to the structural work each one implies.
Daylight modelling completes it. Coastal light and the marine layer behave differently from inland conditions, and testing the real orientation shows whether a room is bright or glaring at the times you will actually use it.
Questions
Frequently asked
Can you show me what the view will be?
Yes, and it is one of the most useful things the model does here - including sightlines from seated height, which is where people are usually disappointed.
Is visualization included?
It depends on scope. On design-build projects it usually forms part of the design stage.
How accurate is it?
Built from dimensioned drawings with specified materials, so proportions and layout are true.
Testimonials
Happy Clients
Ready to start your project in San Diego?
Start with a free consultation. Tell us about the project and we will talk through scope, budget and what is realistic.
