
Garage Conversion in San Diego

Turning an under-used garage into permitted living space, or into a full ADU.

Free Consultation

A garage is the cheapest square footage most San Diego houses already own. Slab, walls and roof exist, so converting one costs considerably less per square foot than building new.

It is permitted structural work all the same. A space rated for a car is not rated for people, and the gap between those two things is insulation, ventilation, egress, electrical capacity and sometimes the floor itself.

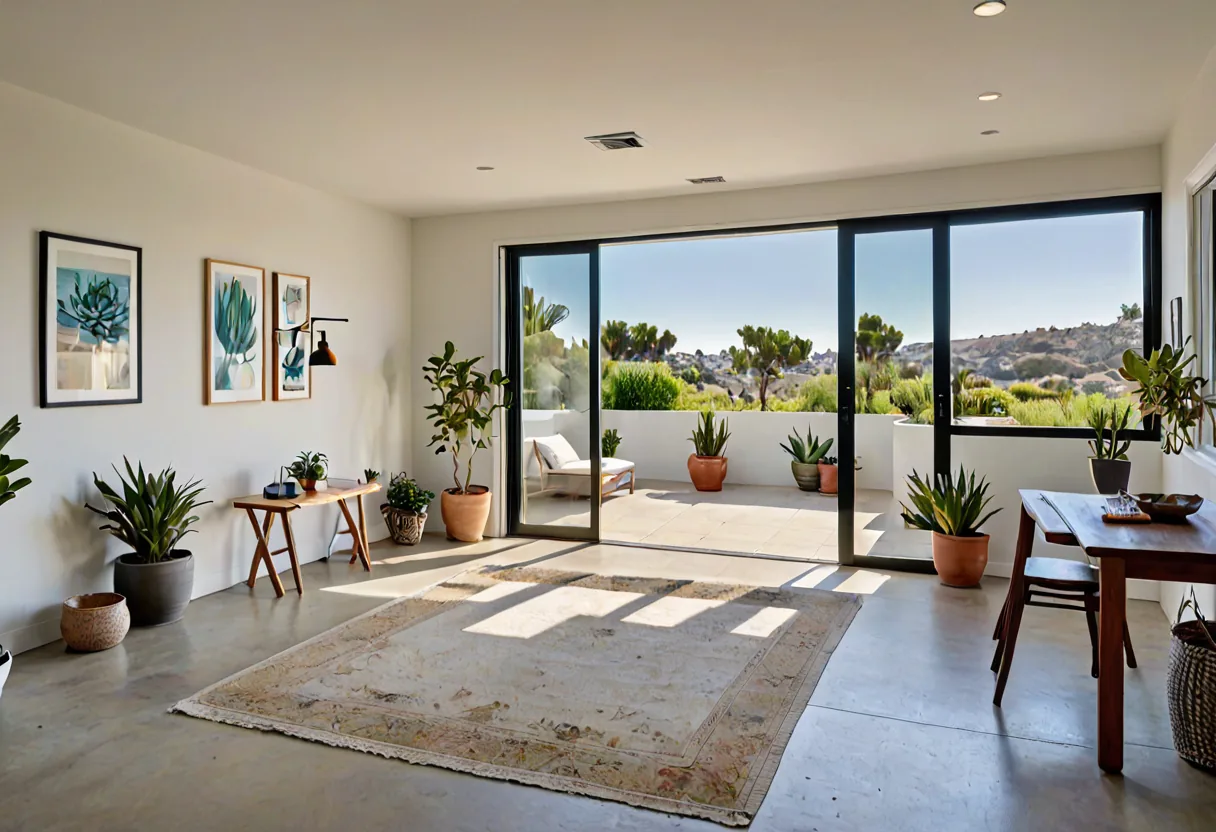
A converted garage now a bright studio opening to a patio

What's included

Garage Conversion

  • Feasibility, including whether it should be an ADU
  • Replacing the garage door with wall, windows or sliders
  • Egress provision where required
  • Floor levelling and moisture barrier
  • Insulation and Title 24 compliance
  • HVAC extension or an independent system
  • Electrical circuits, lighting and panel capacity
  • Optional kitchenette or bathroom for ADU conversions

How it works

Our process

  1. Assessment

    Slab level and condition, framing, service routes, and whether the result is a room or a dwelling.

  2. Design and permitting

    Drawings for the new wall, openings, insulation, egress and mechanical work.

  3. Structural work

    Garage opening closed and framed, new openings formed, floor brought to level.

  4. Systems and insulation

    Installed and inspected before closing up.

  5. Finishes

    Flooring, drywall, trim and paint to match the house.

Building in Broward

What this means in San Diego

The first question is whether you are building a room or a dwelling. Adding a kitchen and bathroom makes it an ADU, and given how favourable California and San Diego rules now are, that is frequently the easier route rather than the harder one - and it often removes the parking replacement question entirely.

Comfort here is a gentler problem than in hotter parts of the state. San Diego's climate means a converted garage needs sensible insulation and ventilation rather than a heavy mechanical system, and a well-placed opening onto the garden often does more for the room than any amount of equipment.

Two practical checks: garage slabs are commonly poured lower than the house and sloped to the door, so building the floor up costs ceiling height; and older panels frequently lack capacity for a fully wired conditioned room, particularly with a kitchenette.

Questions

Frequently asked

Room or ADU?

If you want rental income or true independence, ADU. If you want a bedroom or office, a room is simpler. Given current rules the dwelling route is often less restrictive than people expect.

Will I lose the parking space?

Possibly, but state ADU law removes replacement parking in many common situations. We confirm for your parcel.

Do I need a permit?

Yes. It changes the use of the space, and unpermitted conversions cause real problems at resale and refinance.

Testimonials

Happy Clients

★★★★★

“They were very professional, on time, and followed up with everything. Everyone in the office was polite and the customer service was excellent. They have very skilled craftsmen and a designer on staff with great attention to detail. My project was done on time, within budget, and the quality of their work is outstanding. A very important side note was that the crew kept everything clean during the project. The end result looks fantastic and I have a beautiful, high-end kitchen.”

Katie T.
Katie T.
Miami

Ready to start your project in San Diego?

Start with a free consultation. Tell us about the project and we will talk through scope, budget and what is realistic.