

A different set of pressures
Residential remodelling has one client and a flexible deadline. A tenant improvement has a landlord, a lease commencement date, and usually a business that has to be operating on a particular Monday.
That reshapes how the work is planned. Programme certainty matters more than almost anything else, and the sequence is built backwards from the date you need to occupy.
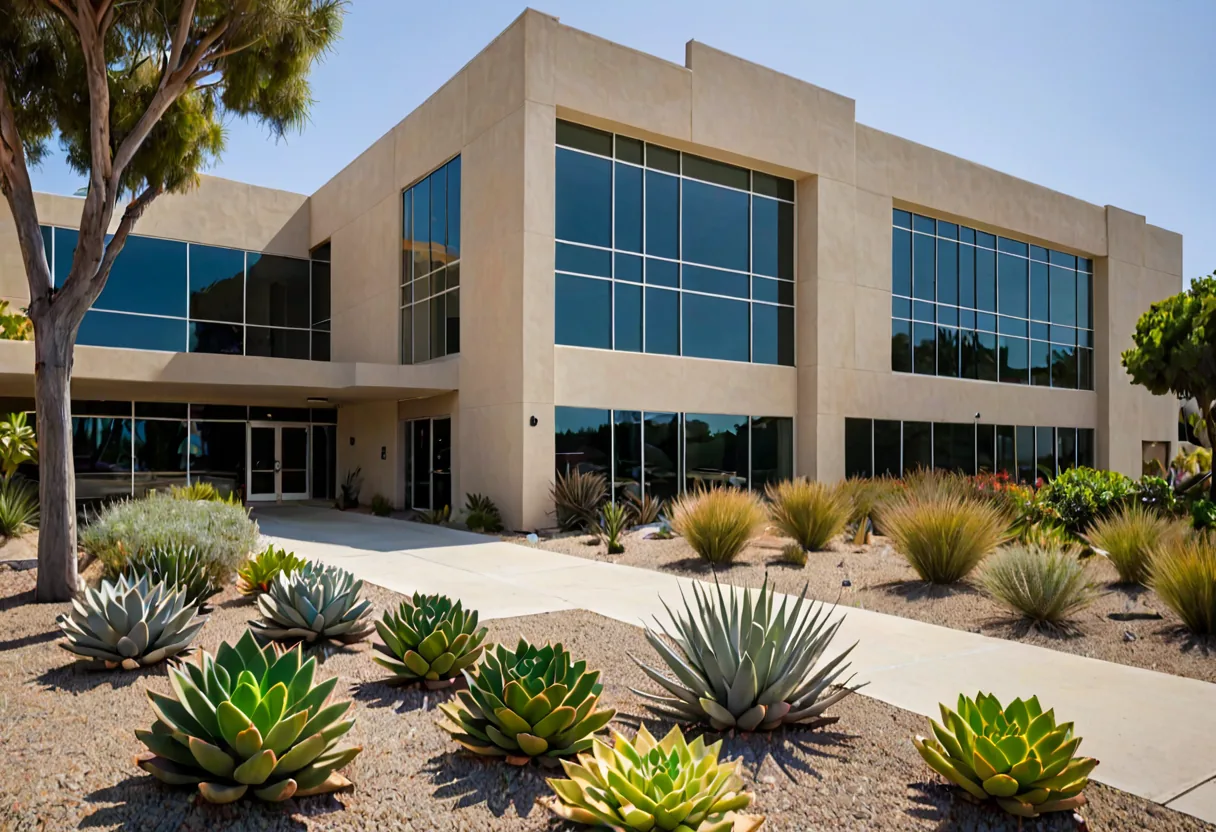
Landlord approvals run in parallel
Before the city sees anything, the landlord usually does. Building standards, permitted alterations, contractor approval, insurance requirements and what must be restored at the end of the lease are all typically defined in the lease and the building's rules.
This is a real stage with real duration, and it runs alongside rather than instead of permitting. Projects that treat it as a formality are the ones that lose weeks.
What drives cost in a fit-out
Mechanical, electrical and plumbing, almost always. A shell or a previous tenant's layout rarely matches what you need, and redistributing HVAC, power and data is where the budget goes - not the finishes people focus on.
Accessibility requirements are the other significant item. Commercial space has obligations that residential does not, and triggering upgrades to entrances, restrooms or paths of travel is common when work reaches a certain scope. Knowing which apply is a design-stage question.
Sorrento Valley specifics
The corridor is dominated by research, life science and tech occupiers, and those uses bring requirements ordinary office fit-outs do not - additional power, specialist ventilation, vibration considerations, and sometimes controlled environments.
It is worth being explicit about your actual use at the earliest stage. A layout designed for open-plan office and then adapted for laboratory use is a considerably more expensive path than designing for it from the start.
Work backwards from the occupancy date, start landlord approvals early, and budget for the services rather than the finishes.