
Why it works here
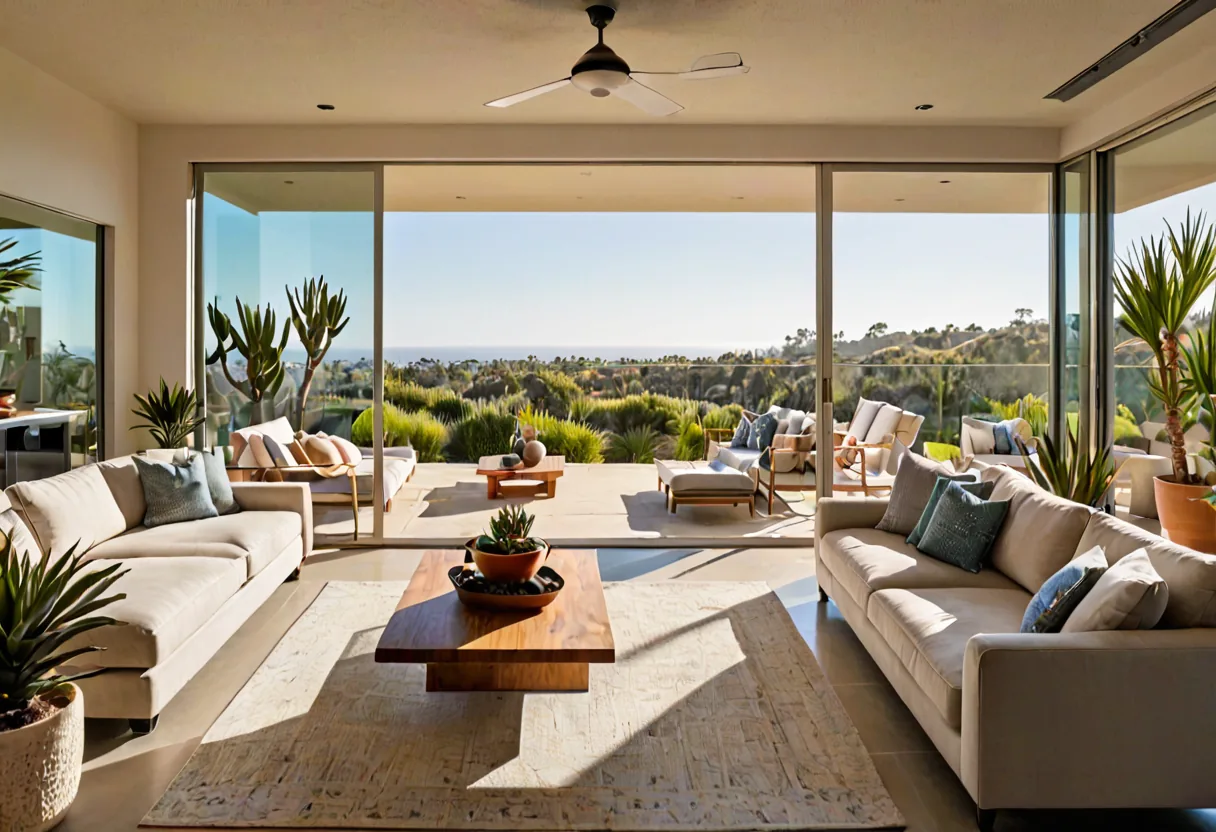
In most of the country, an indoor-outdoor room is a summer proposition. In San Diego the temperature range is narrow enough that a well-designed transition is usable most of the year, which changes how much it is worth investing in.
The mistake is treating it as a door choice. The door is the last decision, not the first.
The structural reality
A wide opening in an exterior wall removes lateral bracing, and in seismic country that capacity has to be replaced - typically with a moment frame, sometimes with additional foundation work beneath it.
This is the item that decides whether the project is a straightforward one or not, and it is knowable at design stage. It is also why the widest openings tend to appear on new builds, where the frame is designed around them from the start.
What makes the transition actually work
Level thresholds. A step down to the terrace breaks the illusion and the usability; a flush transition needs drainage designed into the terrace, which is a detail worth insisting on.
Shade. Unshaded glass facing west turns a lovely room into an uncomfortable one, and a covered outdoor area extends the usable hours far more than more glass would.
Continuity of material. Running the same or a visually related floor finish inside and out does more for the effect than the size of the opening.
Services while you are there
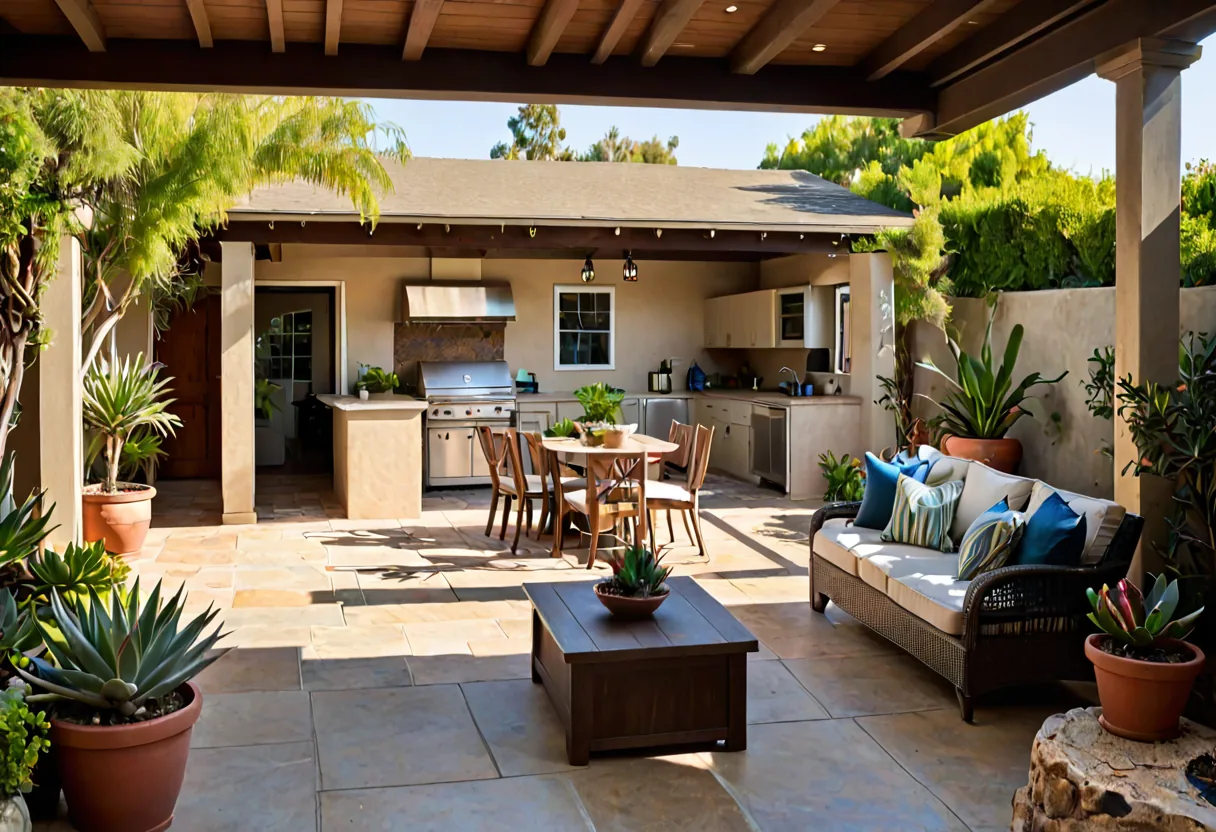
If there is any chance of an outdoor kitchen, run the gas, water and power while the wall is open. Retrofitting services across a finished terrace later costs several times what roughing them in costs now.
The same logic applies to lighting and speaker runs. These are cheap in an open wall and expensive through a finished one.
Start with the structure and the threshold, not the door. And rough in the outdoor services while the wall is already open.