
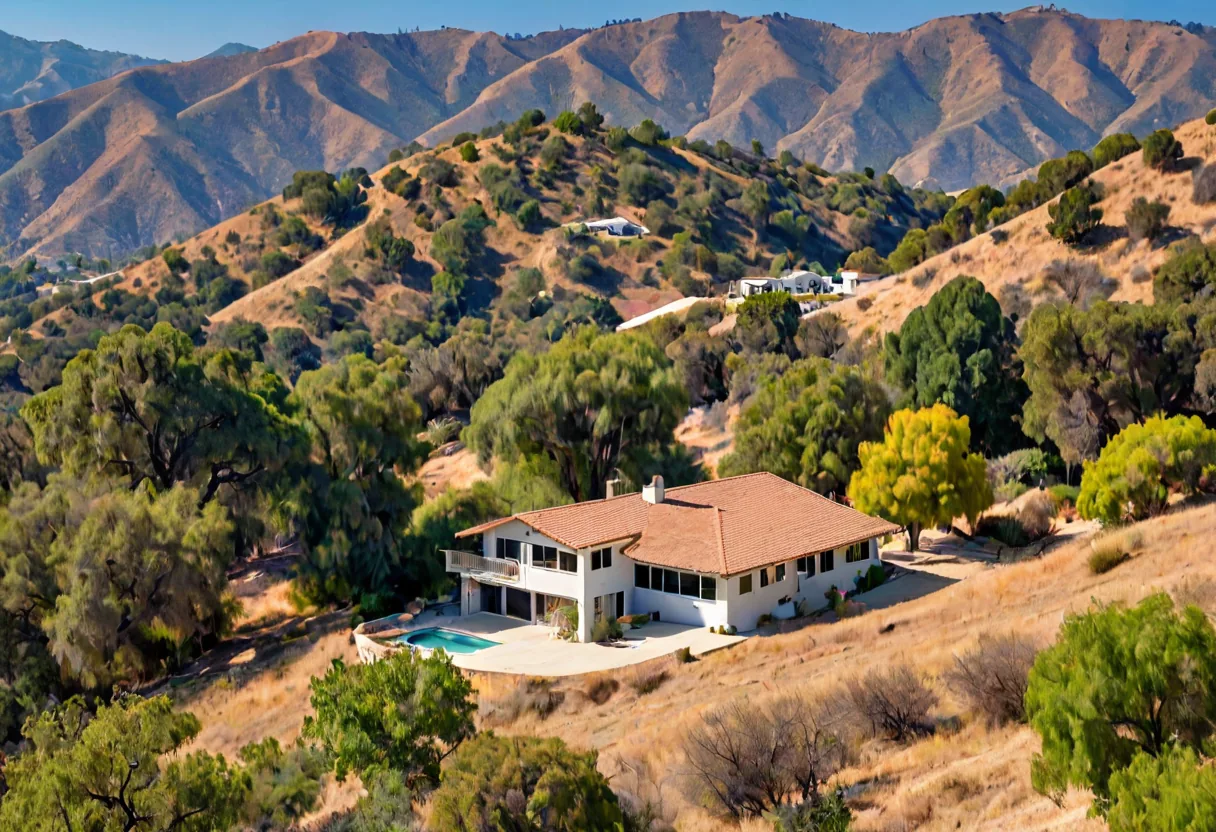
Embers, not flame front
The mental image of wildfire is a wall of flame reaching a house. In reality, most structure losses begin with embers - carried well ahead of the fire, landing in a gutter, a vent, a woodpile or a corner where leaves have gathered, and smouldering until something catches.
Once you understand that, the requirements stop looking arbitrary. Almost everything they target is a place an ember can land or get inside.
What the requirements cover
Roofing comes first, because it is the largest ember-catching surface. A Class A assembly is the practical baseline, and the detail where roof meets wall matters as much as the covering.
Vents are next, and they are the most commonly overlooked. An ordinary attic or crawlspace vent is an opening into the building; ember-resistant vents are designed to admit air and resist burning material.
Eaves, soffits and exterior wall assemblies follow, along with windows and decking on more exposed parcels. The theme throughout is eliminating gaps, ledges and combustible surfaces where embers accumulate.
Defensible space is half the job
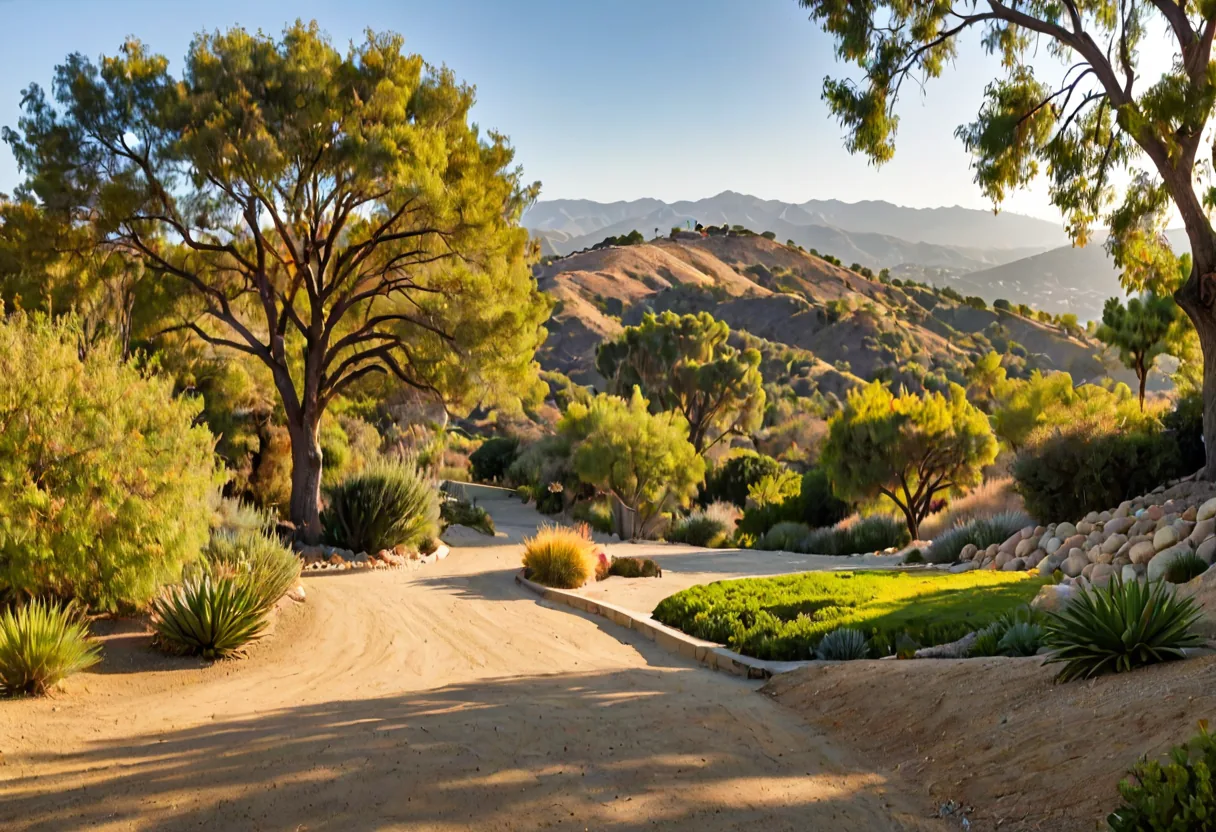
Construction is only one side. The vegetation immediately around a structure determines whether embers that land nearby find fuel. The zone closest to the building is the one that matters most, and it wants to be lean - no bark mulch against the wall, nothing stacked underneath a deck, and species chosen for how readily they carry fire.
Good defensible space and a good garden are not in conflict, but they do have to be designed together rather than one retrofitted around the other.
If you are remodelling anyway
Re-roofing, replacing vents, enclosing eaves or replacing windows are all far cheaper as part of work you were already doing. If your parcel is in or near a mapped hazard area, it is worth asking which of these apply before you finalise scope.
WUI requirements target where embers land and get in. Roof, vents and eaves do most of the work, and defensible space does the rest.