
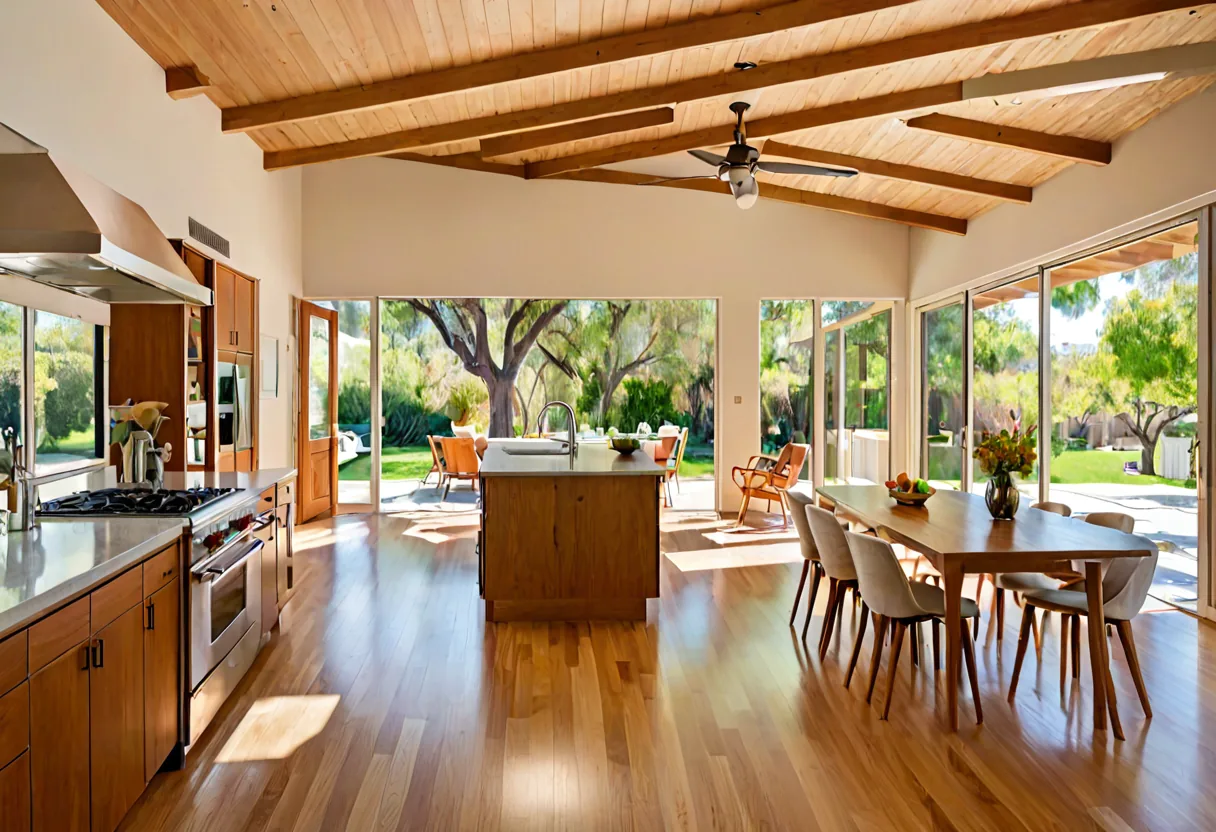
Two different jobs
When people ask whether a wall can come out, they are usually thinking about gravity: is it holding up the ceiling? That is the easy half, and the answer is a beam sized to carry the load above.
The harder half is lateral. In seismic country, walls also brace the building against sideways movement, and in older Valley construction interior walls frequently do that work. Remove one and the bracing has to be replaced somewhere.
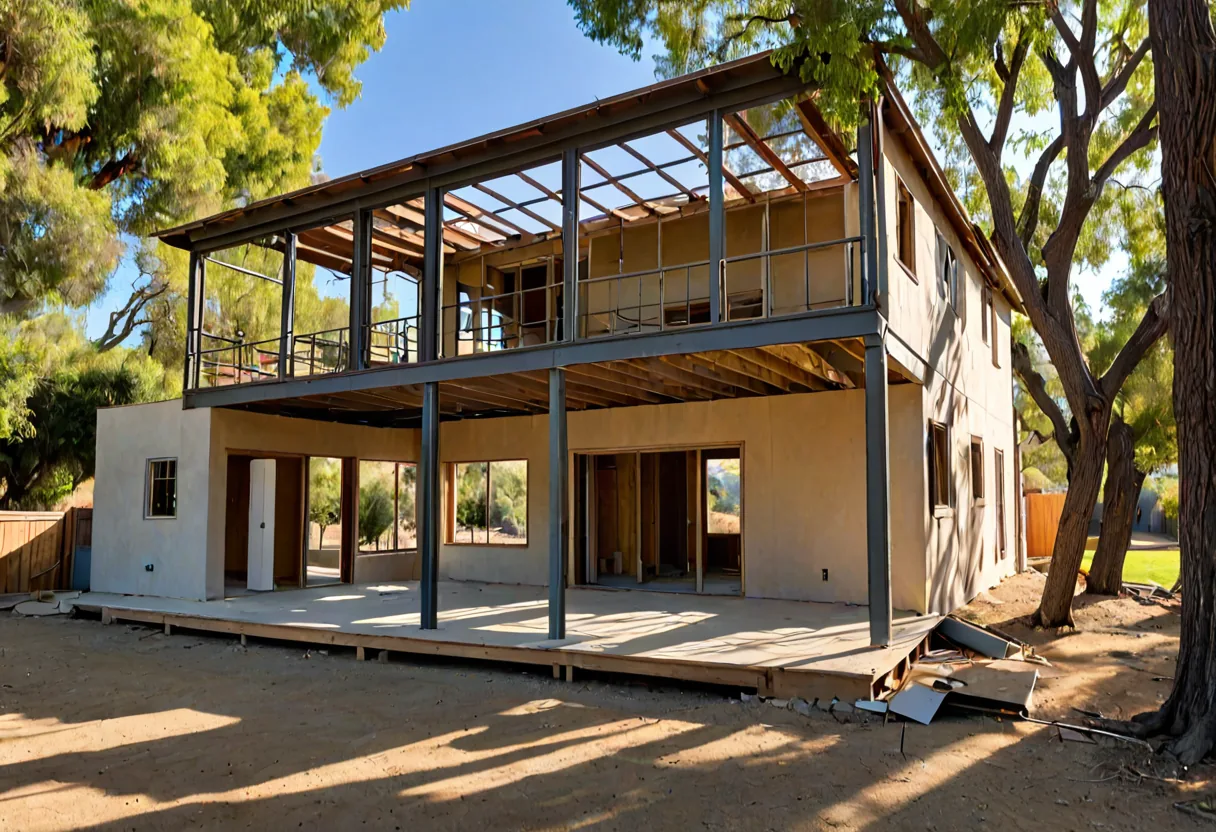
What replacement looks like
Sometimes it is straightforward: a new shear wall elsewhere in the plan, sheathed and tied down properly. That is the cheapest outcome and it is often available if the layout allows it.
Sometimes it is a steel moment frame - a rigid frame that provides lateral capacity without needing a solid wall. Moment frames are what make wide, open, glassy spaces possible, and they are also where the budget moves. They usually require foundation work beneath them, because the forces have to go somewhere.
Why the surprise happens
Because it is invisible. A homeowner looking at a wall cannot tell whether it is bracing the house, and neither can a contractor who has not had the structure assessed. The number quoted before an engineer has looked is a guess.
This is the single most common cause of budget shock in Valley interior remodels, and it is entirely avoidable. Establishing what the wall does costs very little compared with discovering it after demolition.
How to approach it
Get the structure assessed before you commit to a layout, not after. If the answer is a moment frame and that does not fit the budget, there are usually intermediate options - a wider opening rather than full removal, or relocating the opening to a less structurally critical bay.
Design with the constraint in view and you can still get most of the openness. Design around it and you find out late.
The beam is the easy part. Find out what the wall is bracing before you price the remodel, not after.