
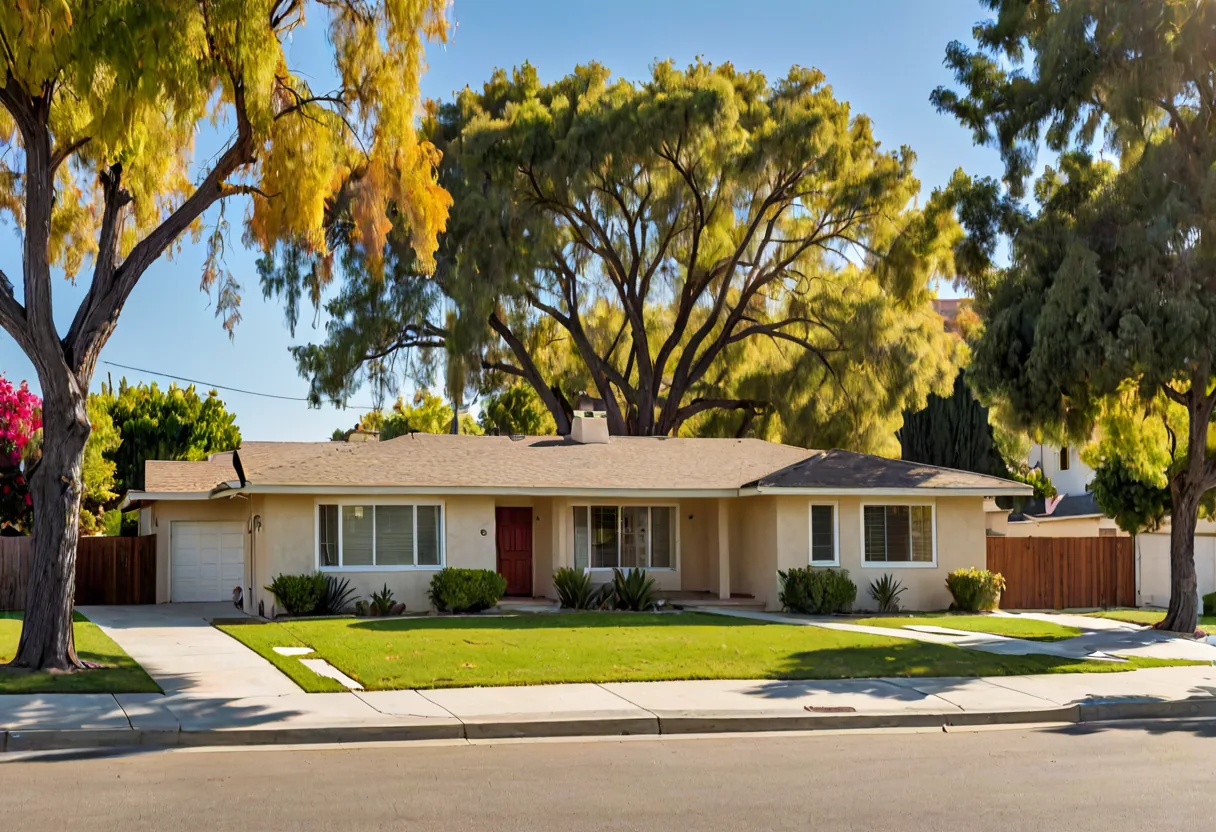
The problem retrofit solves
In an earthquake, a house does not usually fail because the walls are weak. It fails because the building slides off, or twists away from, whatever is holding it down. Retrofit is about keeping the structure connected to itself and to the ground.
That is why the work often looks unglamorous - bolts, straps, plywood - and why it is usually far cheaper than people expect relative to what it protects.
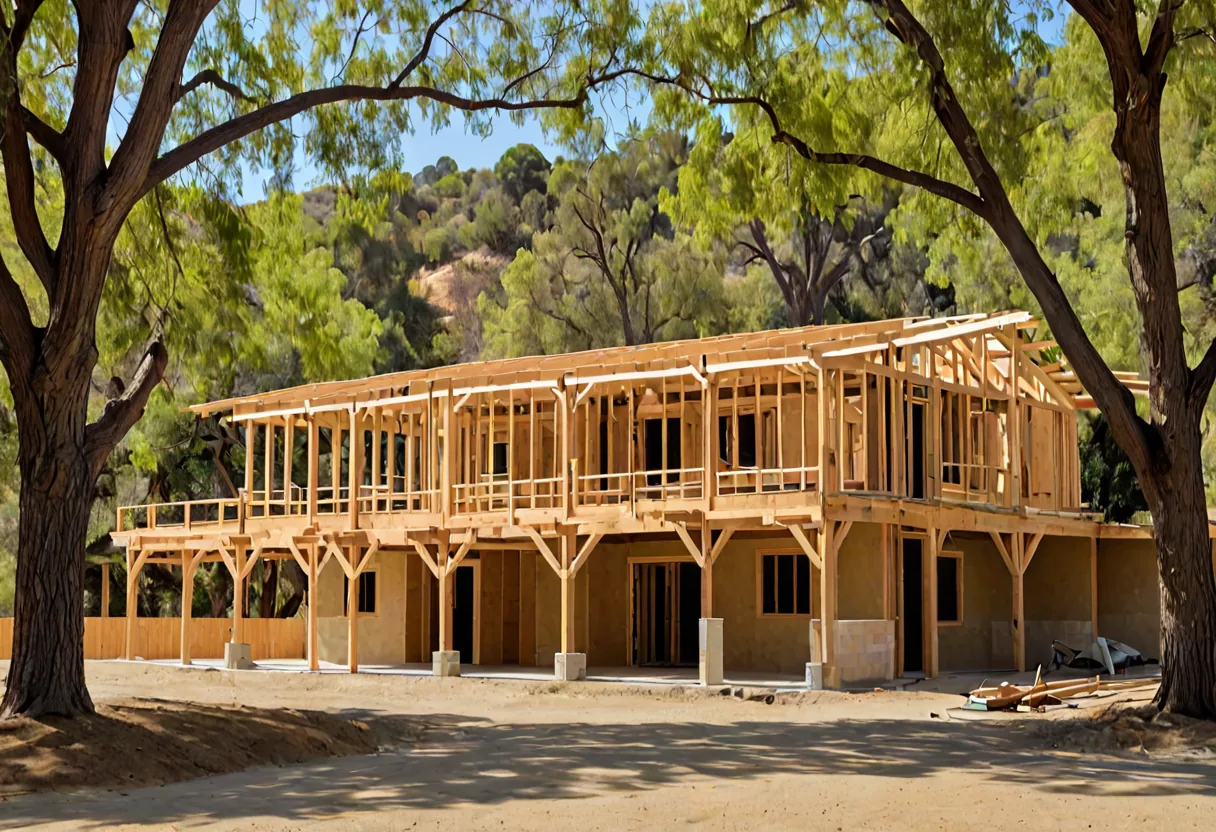
The two common weaknesses
The first is the cripple wall: the short wall between the foundation and the floor in a raised-foundation house. Older construction often left these unbraced, so in lateral movement they rack over and the house drops. Bracing them with plywood and adding anchor bolts between the sill and the foundation is the classic retrofit, and it is the highest-value work most older Valley houses can have done.
The second is the soft storey - a level with large openings and little bracing, most recognisably an apartment building over tuck-under parking, but also houses with wide garage openings beneath living space. The fix is adding lateral capacity, usually a steel moment frame, which is a bigger job than cripple wall bracing.
Where it intersects with remodelling
The reason to raise this on a remodelling site is sequencing. If you are already opening walls, replacing a foundation section, or adding a moment frame because you removed a shear wall, the marginal cost of doing retrofit work at the same time is a fraction of doing it as a standalone project later.
It also works the other way. Removing walls without understanding what they were bracing can quietly make a house worse. Any competent structural design will account for that, which is precisely why the engineering comes before the demolition.
What to check on your own house
Whether the foundation is raised or slab-on-grade; whether there are anchor bolts connecting the sill plate to the foundation; whether cripple walls are braced; and whether there is living space over a wide opening such as a garage.
None of that requires a specialist to observe, though the design of any fix does. If the answers are unfavourable, it is worth a conversation before you spend money on finishes.
Retrofit keeps the house attached to the ground. If you are already opening the structure for a remodel, it is the cheapest it will ever be.