
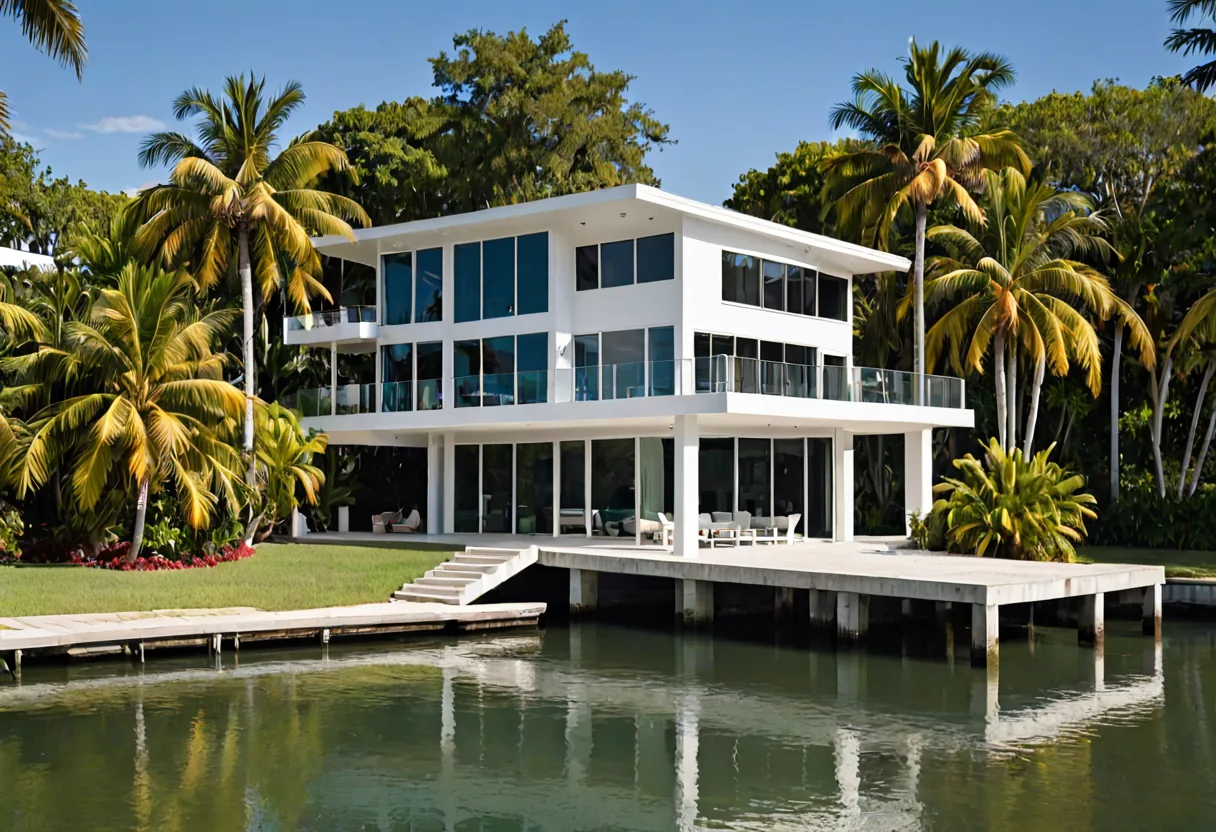
Elevation is a design input, not a detail
Fort Lauderdale is flat, low and close to the water, with a high water table underneath it. For a great many lots, the required finished floor elevation is one of the first numbers that should be established - because almost every other decision follows from it.
Get it late and you redesign. Get it early and you design something that works.
What it changes
Finished floor height is the obvious one, and it cascades. A raised floor changes how you enter the building, where steps or ramps go, how the driveway meets the garage, and how the house sits visually against its neighbours.
It also affects what can be built at grade at all. Habitable space below the required elevation is generally not permitted, which is why some garage conversions and ground-level additions are more complicated here than they first appear.
Mechanical equipment is the third piece. Air handlers, electrical panels and pool equipment often need to sit above a given level, which affects both the site plan and the look of the property.
Drainage is the other half
Every roof, terrace and driveway you add is surface that no longer absorbs rainfall. In a place that gets intense seasonal downpours onto flat ground, that water has to be given somewhere to go which is neither your foundation nor your neighbour's property.
Many municipalities also limit how much of a lot may be impervious. That can quietly cap how large an addition, driveway or pool deck you are allowed to build, which is another reason to check early rather than design twice.
Waterfront adds more
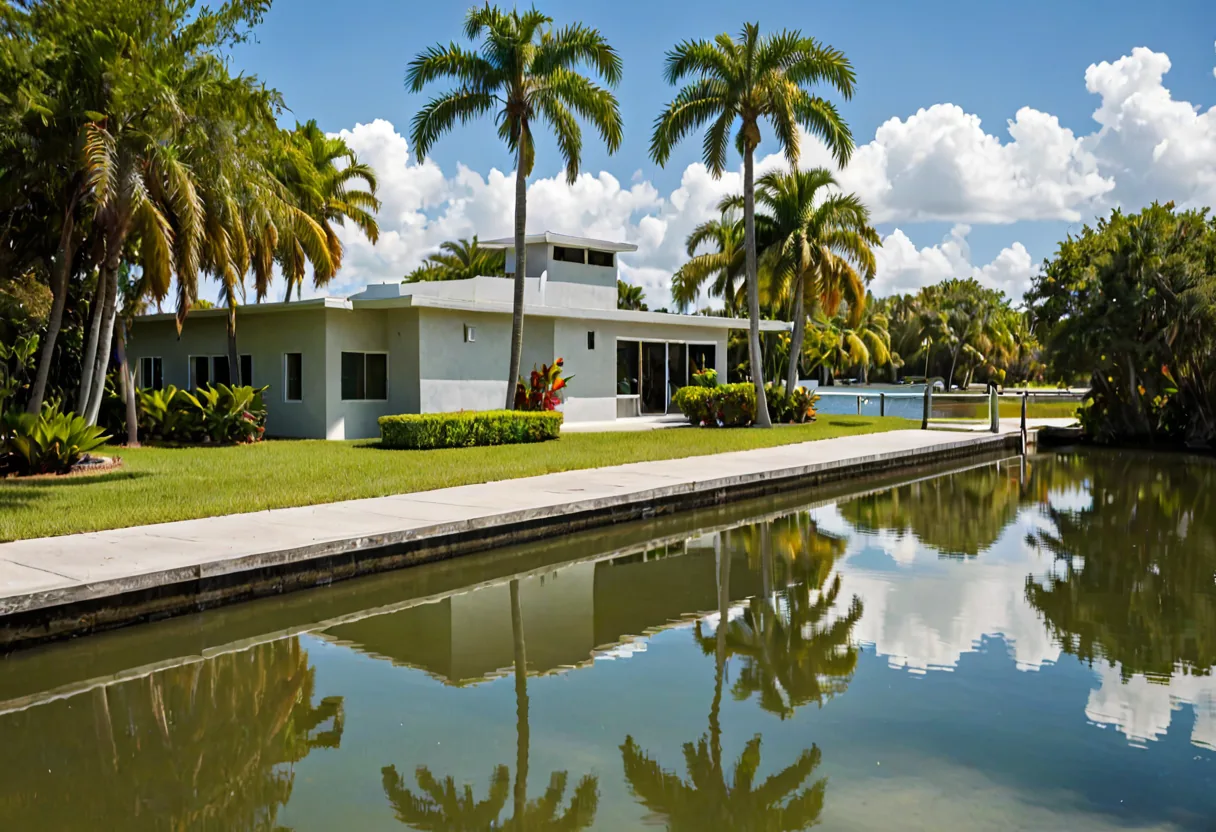
On canal and waterfront lots there is usually a seawall to assess and sometimes dock permitting to coordinate, which brings additional agencies and timetables into the project. Seawall condition in particular is worth understanding before you commit to major work behind it.
On a low-lying lot, flood elevation and drainage are design inputs from day one. They decide the foundation, the approach and sometimes the size of what you can build.