
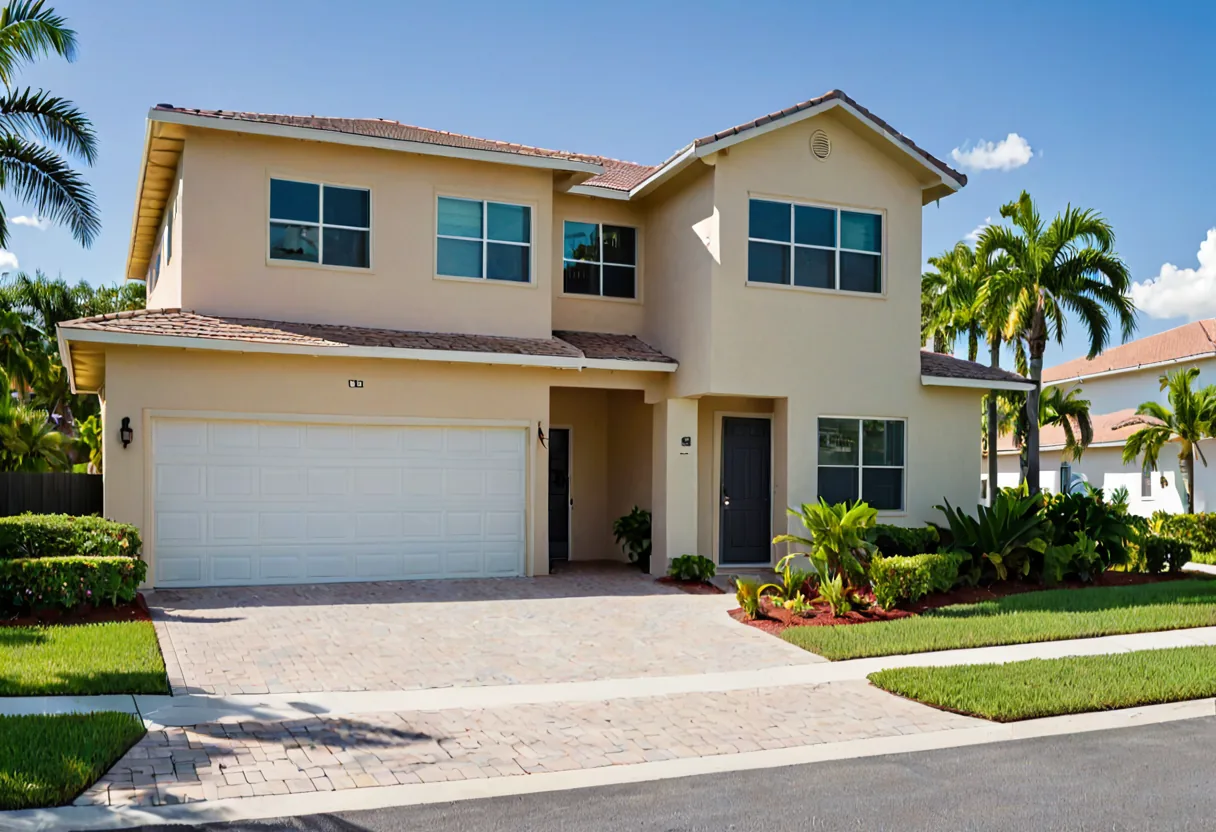
Garage Conversion in Fort Lauderdale

Turning an under-used garage into permitted, comfortable living space that meets code.

Free Consultation

A garage is often the cheapest square footage to gain in a house, because the roof, slab and walls already exist. Converting one into a bedroom suite, office, studio or gym typically costs far less per square foot than building an addition.

It is still a permitted structural change, not decorating. Turning a space rated for storing a car into one rated for people means meeting requirements for light, ventilation, egress, insulation and electrical service that a garage was never built to satisfy.

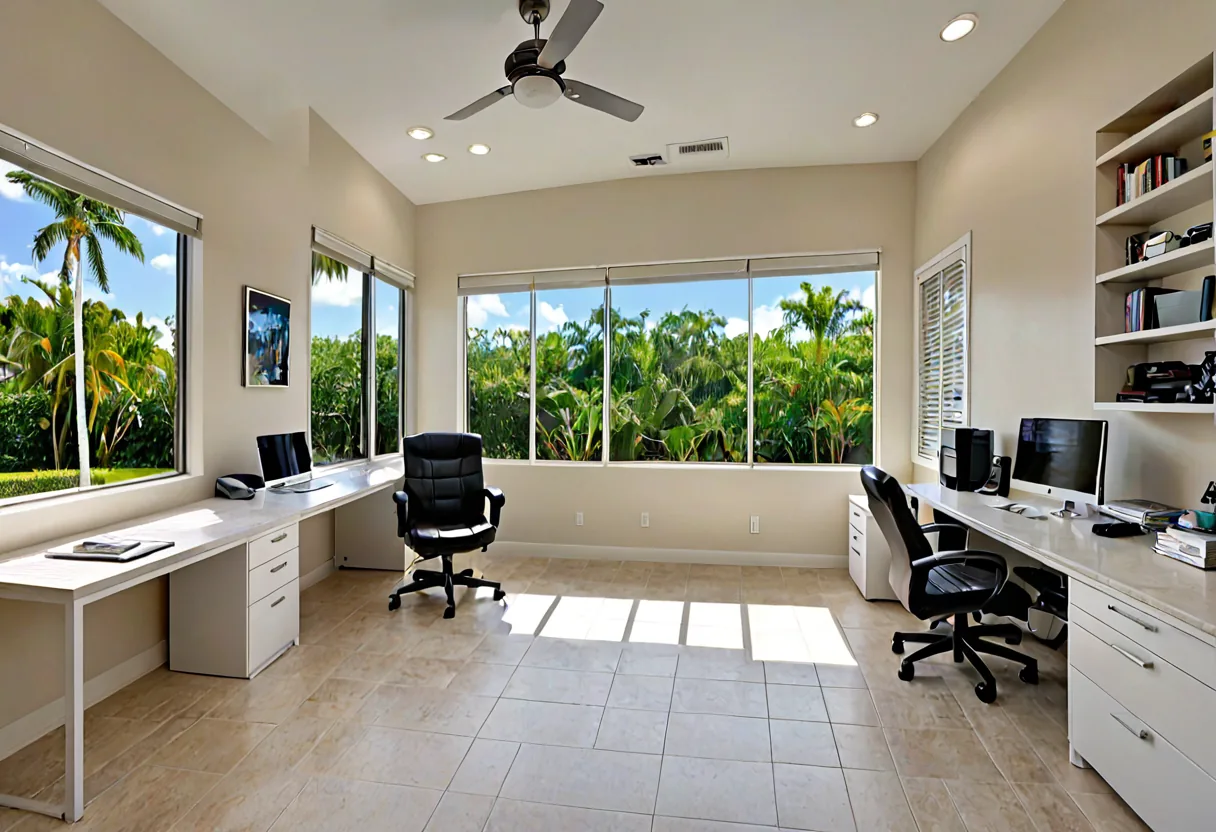
A converted garage now a bright home office

What's included

Garage Conversion

  • Feasibility and parking-requirement check
  • Replacing the garage door with a wall, windows or sliders
  • Egress windows or doors where the code requires them
  • Floor build-up, levelling and moisture barrier
  • Insulation to walls, ceiling and any new openings
  • Extending or adding HVAC to serve the space
  • Electrical circuits, lighting and outlets to residential standards
  • Optional kitchenette or full bathroom

How it works

Our process

  1. Assessment

    We check the slab level and condition, the existing structure, how HVAC and electrical can reach the space, and whether removing the garage creates a parking problem.

  2. Design and permitting

    Drawings covering the new wall and openings, insulation, egress and mechanical work, submitted for review.

  3. Structural work

    The garage door opening is closed and framed, new openings are formed, and the floor is brought up to level.

  4. Systems and insulation

    HVAC, electrical and insulation installed and inspected before anything is closed up.

  5. Finishes

    Flooring, drywall, trim, paint and fit-out to match the rest of the house.

Options

What a garage typically becomes

Bedroom or guest suite

The most common conversion, and the one where egress and ventilation requirements matter most.

Home office or studio

Wants daylight and quiet more than plumbing, so it is often the simplest and quickest conversion.

Gym or hobby room

Needs the floor build-up and ventilation thought through, and sometimes extra electrical capacity.

Self-contained unit

Adding a kitchen and bathroom turns the project into an ADU, which brings zoning rules the other options avoid.

Our work

Garage Conversion in Fort Lauderdale

Building in Broward

What this means in Fort Lauderdale

Two Fort Lauderdale specifics catch people out. The first is parking: if your garage counts toward a required off-street parking space, converting it can mean providing that space elsewhere on the lot. That is a site-planning question, and it is worth answering before you fall in love with the idea.

The second is the slab. Garage floors are commonly poured lower than the house and sloped toward the door for drainage, and in flood-prone areas the finished floor of habitable space may need to sit above a required elevation. Building the floor up to level and above that line is normal work, but it eats ceiling height, which is why we measure before promising a layout.

Comfort is the third. A garage has no insulation, single-skin walls and a door built for a vehicle. Converted without proper insulation and a correctly sized HVAC connection, it becomes the hottest, most humid room in a South Florida house and nobody uses it. Doing that part properly is most of the difference between a room and a regret.

Questions

Frequently asked

Do I need a permit to convert my garage?

Yes. It changes the use of the space and involves structural, electrical and mechanical work. Unpermitted conversions also cause real problems at resale, when an appraiser or buyer's inspector finds habitable space that no permit covers.

Will I lose the parking space?

Possibly, and whether that matters depends on your zoning. If the garage satisfies a required parking space, we look at where that space can go on the lot before proceeding.

Can it become a rentable unit?

If it includes a kitchen and bathroom it becomes an ADU rather than a converted room, and ADU zoning rules then apply. We establish which of the two you are actually building at the assessment stage, because the requirements differ.

Testimonials

Happy Clients

★★★★★

“They were very professional, on time, and followed up with everything. Everyone in the office was polite and the customer service was excellent. They have very skilled craftsmen and a designer on staff with great attention to detail. My project was done on time, within budget, and the quality of their work is outstanding. A very important side note was that the crew kept everything clean during the project. The end result looks fantastic and I have a beautiful, high-end kitchen.”

Katie T.
Katie T.
Miami

Ready to start your project in Fort Lauderdale?

Start with a free consultation. Tell us about the project and we will talk through scope, budget and what is realistic.